Rarely does a home of this caliber become available in Bowes Creek Country Club! Perfectly positioned on one of the community's most coveted golf course lots, this exceptional Toll Brothers Harvard Federal model offers over 5,500 square feet of beautifully finished living space, 5 bedrooms, 4.1 bathrooms, and breathtaking panoramic views of the award-winning golf course. Whether you're an avid golfer or simply appreciate an extraordinary setting, this premium homesite delivers spectacular scenery and unforgettable sunsets year-round. Designed with both luxury and everyday living in mind, the impressive two-story foyer welcomes you with a dramatic open staircase, rich hardwood flooring, custom millwork, tray and vaulted ceilings, recessed lighting, and an abundance of natural light throughout. The expanded two-story family room showcases a stunning wall of windows framing the golf course views and features a gas fireplace for those cozy nights indoors. The gourmet kitchen is truly the heart of the home, featuring granite countertops, an oversized 8-foot center island, stainless steel appliances, abundant cabinetry, and an expanded breakfast area that seamlessly connects to the family room-perfect for entertaining or everyday living. Upstairs, the luxurious primary suite offers a private sitting room, spa-inspired bath, and two custom walk-in closets. A private princess suite with its own en-suite bath, plus two additional generously sized bedrooms connected by a Jack-and-Jill bath, provide exceptional comfort and privacy for family and guests. The finished walk-up basement offers incredible flexibility with a fifth bedroom, fourth full bathroom, second family room, kitchenette, second laundry room, and abundant storage-making it ideal for multigenerational living, extended guest stays, or entertaining on a grand scale. Step outside to your own private resort-style backyard! The professionally designed paver patio features a stone fireplace, pergola, built-in grill with bar seating, hot tub, and stellar golf course views that make every gathering feel special. Ideally located in Bowes Creek Country Club, this one-of-a-kind home offers luxury finishes, an exceptional floor plan, and one of the finest homesites in the community. Opportunities like this are exceptionally rare, so schedule your showing today!
Closed
$850,000
1451 Bethpage Cir, Elgin, IL 60124
5beds
5,576sqft
Single Family Residence
Built in 2020
0.46 Acres Lot
$876,300 Zestimate®
$152/sqft
$5,193 Estimated rent
Home value
$876,300
$832,000 - $920,000
$5,193/mo
Zestimate® history
Owner options
List your home for rent
$5,193/mo
Rent Zestimate®
Find your next renter with Zillow Rental Manager. Plus, with online applications, you can quickly screen prospective tenants – for free.
$5,193/mo
Rent Zestimate®
Refinance and save
$6,819/mo
Est. payment
Refinancing to a lower rate could help reduce your monthly payments and save thousands over the life of the loan.
$6,819/mo
Est. payment
Explore your selling options
Work with a Zillow partner agent
Leverage their expertise and Zillow's premium Showcase listings to get your home seen by more buyers.
Get startedList with your own agent
Get your home in front of millions of buyers by listing it on Zillow.
Learn how to do itSell it yourself
Take full control of how buyers see your home on Zillow by listing For Sale by Owner (FSBO).
List your homeWhat's special
Gas fireplaceHot tubRecessed lightingRich hardwood flooringCustom millworkSpa-inspired bathProfessionally designed paver patio
Zillow last checked:
Listing updated:
Listed by:
Tonya Schaefer 661-481-1114,
Keller Williams Inspire - Geneva,
Matthew Kveton 314-440-2235,
Keller Williams Inspire
Bought with:
Brian Knott, GRI
RE/MAX Horizon
Source: MRED as distributed by MLS GRID,MLS#: 12711288
Facts & features
Interior
Bedrooms & bathrooms
- Bedrooms: 5
- Bathrooms: 5
- Full bathrooms: 4
- 1/2 bathrooms: 1
Rooms
- Room types: Bedroom 5, Breakfast Room, Office, Sitting Room, Family Room, Foyer, Mud Room, Walk In Closet, Bonus Room
Primary bedroom
- Features: Flooring (Hardwood), Window Treatments (Blinds), Bathroom (Full, Double Sink, Tub & Separate Shwr)
- Level: Second
- Area: 238 Square Feet
- Dimensions: 17X14
Bedroom 2
- Features: Flooring (Carpet), Window Treatments (Blinds)
- Level: Second
- Area: 156 Square Feet
- Dimensions: 13X12
Bedroom 3
- Features: Flooring (Carpet), Window Treatments (Blinds)
- Level: Second
- Area: 195 Square Feet
- Dimensions: 15X13
Bedroom 4
- Features: Flooring (Carpet), Window Treatments (Blinds)
- Level: Second
- Area: 143 Square Feet
- Dimensions: 13X11
Bedroom 5
- Features: Flooring (Luxury Vinyl), Window Treatments (Plantation Shutters)
- Level: Basement
- Area: 228 Square Feet
- Dimensions: 19X12
Bonus room
- Features: Flooring (Luxury Vinyl)
- Level: Basement
- Area: 154 Square Feet
- Dimensions: 14X11
Breakfast room
- Features: Flooring (Hardwood), Window Treatments (Blinds)
- Level: Main
- Area: 154 Square Feet
- Dimensions: 14X11
Dining room
- Features: Flooring (Hardwood)
- Level: Main
- Area: 192 Square Feet
- Dimensions: 16X12
Family room
- Features: Flooring (Hardwood), Window Treatments (Blinds, Curtains/Drapes)
- Level: Main
- Area: 399 Square Feet
- Dimensions: 21X19
Other
- Features: Flooring (Luxury Vinyl), Window Treatments (Blinds)
- Level: Basement
- Area: 486 Square Feet
- Dimensions: 27X18
Foyer
- Features: Flooring (Hardwood)
- Level: Main
- Area: 192 Square Feet
- Dimensions: 16X12
Kitchen
- Features: Kitchen (Eating Area-Breakfast Bar, Island, Pantry-Closet, Granite Counters), Flooring (Hardwood), Window Treatments (Palladian Windows)
- Level: Main
- Area: 228 Square Feet
- Dimensions: 19X12
Laundry
- Features: Flooring (Laminate)
- Level: Second
- Area: 42 Square Feet
- Dimensions: 7X6
Living room
- Features: Flooring (Hardwood), Window Treatments (Bay Window(s))
- Level: Main
- Area: 204 Square Feet
- Dimensions: 17X12
Mud room
- Features: Flooring (Laminate)
- Level: Main
- Area: 66 Square Feet
- Dimensions: 11X6
Office
- Features: Flooring (Hardwood), Window Treatments (Blinds)
- Level: Main
- Area: 120 Square Feet
- Dimensions: 12X10
Sitting room
- Features: Flooring (Hardwood), Window Treatments (Blinds)
- Level: Second
- Area: 121 Square Feet
- Dimensions: 11X11
Walk in closet
- Features: Flooring (Carpet)
- Level: Second
- Area: 84 Square Feet
- Dimensions: 12X7
Heating
- Natural Gas
Cooling
- Central Air, Zoned
Appliances
- Included: Microwave, Dishwasher, Refrigerator, Washer, Dryer, Disposal, Stainless Steel Appliance(s), Wine Refrigerator, Cooktop, Oven, Range Hood, Water Purifier Owned, Water Softener Owned, Gas Cooktop, Electric Oven
- Laundry: Upper Level, Gas Dryer Hookup, Multiple Locations, Sink
Features
- Vaulted Ceiling(s), Walk-In Closet(s), Open Floorplan, Special Millwork, Granite Counters, Separate Dining Room, Pantry
- Flooring: Hardwood, Wood
- Doors: French Doors, Sliding Glass Door(s)
- Windows: Screens, Window Treatments, Drapes, Blinds
- Basement: Finished,Exterior Entry,Egress Window,9 ft + pour,Rec/Family Area,Storage Space,Full,Walk-Out Access
- Number of fireplaces: 1
- Fireplace features: Electric, Family Room
Interior area
- Total structure area: 5,576
- Total interior livable area: 5,576 sqft
Property
Parking
- Total spaces: 3
- Parking features: Asphalt, Side Driveway, Garage Door Opener, Heated Garage, Yes, Garage Owned, Attached, Garage
- Attached garage spaces: 3
- Has uncovered spaces: Yes
Accessibility
- Accessibility features: No Disability Access
Features
- Stories: 2
- Patio & porch: Patio
- Exterior features: Outdoor Grill, Fire Pit, Lighting
- Has spa: Yes
- Spa features: Outdoor Hot Tub, Indoor Hot Tub
- Has view: Yes
Lot
- Size: 0.46 Acres
- Features: Cul-De-Sac, On Golf Course, Landscaped, Garden, Level, Pie Shaped Lot, Views
Details
- Additional structures: Outdoor Kitchen, Pergola
- Parcel number: 0536177001
- Special conditions: None
Construction
Type & style
- Home type: SingleFamily
- Property subtype: Single Family Residence
Materials
- Brick, Fiber Cement
- Foundation: Concrete Perimeter
- Roof: Asphalt
Condition
- New construction: No
- Year built: 2020
Details
- Builder model: Harvard Federal
Utilities & green energy
- Electric: Circuit Breakers
- Sewer: Public Sewer
- Water: Public
Community & HOA
Community
- Features: Park, Lake, Curbs, Sidewalks, Street Lights, Street Paved
- Subdivision: Bowes Creek Country Club
HOA
- Has HOA: Yes
- Services included: None
- HOA fee: $553 annually
Location
- Region: Elgin
Financial & listing details
- Price per square foot: $152/sqft
- Annual tax amount: $17,187
- Date on market: 7/30/2026
- Listing terms: Conventional
- Ownership: Fee Simple w/ HO Assn.
Price history
| Date | Event | Price |
|---|---|---|
| 9/15/2026 | Sold | $850,000-4.5%$152/sqft |
Source:  MRED as distributed by MLS GRID #12711288 Report a problem MRED as distributed by MLS GRID #12711288 Report a problem | ||
| 8/17/2026 | Contingent | $890,000$160/sqft |
Source: MRED as distributed by MLS GRID #12711288 Report a problem | ||
| 7/30/2026 | Listed for sale | $890,000$160/sqft |
Source: MRED as distributed by MLS GRID #12711288 Report a problem | ||
Public tax history
Tax history is unavailable.
Neighborhood: 60124
Nearby homes
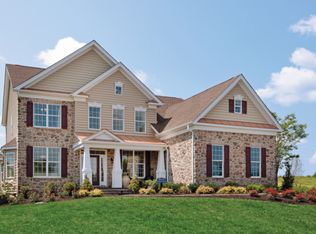
- $866,0004 bd4 ba4.7k sqft1450 Bethpage Cir, Elgin, IL 60124Off Market
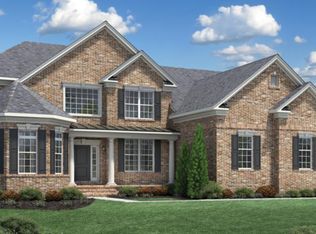
- $741,7004 bd4 ba3.3k sqft1455 Bethpage Cir, Elgin, IL 60124Off Market
- $553,548-- bd-- ba-- sqft3610 Doral Dr, Elgin, IL 60124Off Market
- $559,8002 bd2 ba2.2k sqft1457 Bethpage Cir, Elgin, IL 60124Off Market
- $616,4002 bd2 ba2.2k sqft3612 Doral Dr, Elgin, IL 60124Off Market
- $520,2004 bd3 ba2.3k sqft3608 Doral Dr, Elgin, IL 60124Off Market
- $601,494-- bd-- ba-- sqft3606 Doral Dr, Elgin, IL 60124Off Market
- $560,157-- bd-- ba-- sqft3614 Doral Dr, Elgin, IL 60124Off Market
- $729,4002 bd3 ba3.6k sqft1459 Bethpage Cir, Elgin, IL 60124Off Market
Nearby schools
GreatSchools rating
- 6/10Otter Creek Elementary SchoolGrades: K-6Distance: 2.3 mi
- 3/10Abbott Middle SchoolGrades: 7-8Distance: 5.2 mi
- 4/10South Elgin High SchoolGrades: 9-12Distance: 5.5 mi
Schools provided by the listing agent
- District: 46
Source: MRED as distributed by MLS GRID. This data may not be complete. We recommend contacting the local school district to confirm school assignments for this home.
Get a cash offer in 3 minutes
Find out how much your home could sell for in as little as 3 minutes with a no-obligation cash offer.
Estimated market value
$876,300
Get a cash offer in 3 minutes
Find out how much your home could sell for in as little as 3 minutes with a no-obligation cash offer.
Estimated market value
$876,300
- Illinois
- Kane County
- Elgin
- 60124
- 1451 Bethpage Cir
