Custom built in 1991 this executive one owner residence with very energy efficient insulation for low cost utilities & soundproofing details. Over 6,215 total sq ft (4,250 square foot living space above grade/2003 below grade sq ft of 1,700+ finished). Tall standing 2 Story offering 4/6 bedrooms, 3.1 bathrooms. Palladian window topped French door (authentic stain glass doors from New Orleans) center entry w/2 story foyer - winding staircase and nine-foot ceilings on main level. 3+ attached Garage with 3+ wide concrete driveway. Garages include beautiful natural wood overhead doors, two EV charging outlets, whole-house vacuum. Main level: Separate Living & Dining rooms with arched doorways, large family room w/vaulted ceiling - skylights - fireplace & new wet bar, Den-Office or 5th bedroom, laundry closet w/sink, mud room, and walk-in supplies closet. Open light & bright kitchen with new Quartz countertops, island w/sitting space, stainless steel appliances, pantry closet - all leading to panoramic - octagonal shaped/spacious eating area (octagonal vaulted ceiling too) overlooking incredible greenspace views! 2,181 sq ft 2nd floor includes "prom picture" landing/hallway, all four oversized bedrooms including double door primary suite with 10 foot trayed ceiling, H&H walk-in closets in large sitting/dressing area illuminated with Palladian window built in bench seating, H&H Quartz top sink areas, large bath area w/new walk-in glass shower, skylight above separate whirlpool tub. 2,003 square feet of fun finished basement including Ireland inspired Pub with hand built oak wet bar & wainscotting, dance area, pool table room, private double door entry to work-out room, and spacious full bathroom. Many updates throughout especially "big ticket" items - full list available under additional information. Lions Park GS/Lincoln Middle/Prospect HS Schools. Truly a once in a lifetime home!
Closed
$910,000
1451 Bonita Ave, Mount Prospect, IL 60056
4beds
4,206sqft
Single Family Residence
Built in 1991
0.27 Acres Lot
$1,077,300 Zestimate®
$216/sqft
$6,027 Estimated rent
Home value
$1,077,300
$991,000 - $1.17M
$6,027/mo
Zestimate® history
Owner options
List your home for rent
$6,027/mo
Rent Zestimate®
Find your next renter with Zillow Rental Manager. Plus, with online applications, you can quickly screen prospective tenants – for free.
$6,027/mo
Rent Zestimate®
Refinance and save
$6,682/mo
Est. payment
Refinancing to a lower rate could help reduce your monthly payments and save thousands over the life of the loan.
$6,682/mo
Est. payment
Explore your selling options
Work with a Zillow partner agent
Leverage their expertise and Zillow's premium Showcase listings to get your home seen by more buyers.
Get startedList with your own agent
Get your home in front of millions of buyers by listing it on Zillow.
Learn how to do itSell it yourself
Take full control of how buyers see your home on Zillow by listing For Sale by Owner (FSBO).
List your homeWhat's special
Zillow last checked:
Listing updated:
Listed by:
Mark Kloss 847-456-8860,
@properties Christie's International Real Estate
Bought with:
Justin Frazier
American Homes Real Estate Corp.
Source: MRED as distributed by MLS GRID,MLS#: 12096910
Facts & features
Interior
Bedrooms & bathrooms
- Bedrooms: 4
- Bathrooms: 4
- Full bathrooms: 3
- 1/2 bathrooms: 1
Rooms
- Room types: Breakfast Room, Recreation Room, Office, Game Room, Sitting Room, Exercise Room, Utility Room-Lower Level, Walk In Closet
Primary bedroom
- Features: Flooring (Carpet), Window Treatments (Blinds), Bathroom (Full)
- Level: Second
- Area: 340 Square Feet
- Dimensions: 20X17
Bedroom 2
- Features: Flooring (Carpet), Window Treatments (Blinds)
- Level: Second
- Area: 280 Square Feet
- Dimensions: 20X14
Bedroom 3
- Features: Flooring (Carpet)
- Level: Second
- Area: 221 Square Feet
- Dimensions: 17X13
Bedroom 4
- Features: Flooring (Carpet)
- Level: Second
- Area: 168 Square Feet
- Dimensions: 14X12
Bar entertainment
- Features: Flooring (Ceramic Tile)
- Level: Basement
- Area: 126 Square Feet
- Dimensions: 14X9
Breakfast room
- Features: Flooring (Ceramic Tile)
- Level: Main
- Area: 255 Square Feet
- Dimensions: 17X15
Dining room
- Features: Flooring (Hardwood)
- Level: Main
- Area: 210 Square Feet
- Dimensions: 15X14
Exercise room
- Features: Flooring (Ceramic Tile)
- Level: Basement
- Area: 210 Square Feet
- Dimensions: 15X14
Family room
- Features: Flooring (Hardwood)
- Level: Main
- Area: 391 Square Feet
- Dimensions: 23X17
Game room
- Features: Flooring (Ceramic Tile)
- Level: Basement
- Area: 308 Square Feet
- Dimensions: 22X14
Kitchen
- Features: Kitchen (Eating Area-Table Space, Island, Pantry-Closet), Flooring (Ceramic Tile), Window Treatments (Blinds)
- Level: Main
- Area: 168 Square Feet
- Dimensions: 14X12
Laundry
- Features: Flooring (Ceramic Tile)
- Level: Main
- Area: 35 Square Feet
- Dimensions: 7X5
Living room
- Features: Flooring (Hardwood), Window Treatments (All)
- Level: Main
- Area: 240 Square Feet
- Dimensions: 16X15
Office
- Features: Flooring (Carpet)
- Level: Main
- Area: 170 Square Feet
- Dimensions: 17X10
Recreation room
- Features: Flooring (Ceramic Tile)
- Level: Basement
- Area: 324 Square Feet
- Dimensions: 27X12
Sitting room
- Features: Flooring (Carpet)
- Level: Second
- Area: 96 Square Feet
- Dimensions: 12X8
Other
- Level: Basement
- Area: 380 Square Feet
- Dimensions: 20X19
Walk in closet
- Features: Flooring (Carpet)
- Level: Second
- Area: 54 Square Feet
- Dimensions: 9X6
Walk in closet
- Features: Flooring (Carpet)
- Level: Second
- Area: 54 Square Feet
- Dimensions: 9X6
Heating
- Natural Gas, Forced Air, Sep Heating Systems - 2+, Indv Controls, Zoned
Cooling
- Central Air, Zoned
Appliances
- Included: Range, Microwave, Dishwasher, High End Refrigerator, Washer, Dryer, Disposal, Trash Compactor, Stainless Steel Appliance(s), Range Hood, Gas Oven, Humidifier
- Laundry: Main Level, Gas Dryer Hookup, Sink
Features
- Cathedral Ceiling(s), Wet Bar, 1st Floor Bedroom, Built-in Features, Walk-In Closet(s), Center Hall Plan, High Ceilings
- Flooring: Hardwood
- Windows: Skylight(s)
- Basement: Finished,Full
- Attic: Full
- Number of fireplaces: 1
- Fireplace features: Gas Log, Family Room
Interior area
- Total structure area: 6,234
- Total interior livable area: 4,206 sqft
- Finished area below ground: 1,648
Property
Parking
- Total spaces: 3.5
- Parking features: Concrete, Garage Door Opener, On Site, Garage Owned, Attached, Garage
- Attached garage spaces: 3.5
- Has uncovered spaces: Yes
Accessibility
- Accessibility features: No Disability Access
Features
- Stories: 2
- Patio & porch: Deck, Patio
- Exterior features: Lighting
Lot
- Size: 0.27 Acres
- Dimensions: 75 X 160
- Features: Corner Lot, Landscaped, Backs to Open Grnd
Details
- Parcel number: 08111020120000
- Special conditions: None
- Other equipment: Central Vacuum, TV-Cable, Ceiling Fan(s), Sump Pump, Sprinkler-Lawn, Generator, Electronic Air Filters, Internet-Fiber
Construction
Type & style
- Home type: SingleFamily
- Architectural style: Colonial
- Property subtype: Single Family Residence
Materials
- Synthetic Stucco, Stucco
- Foundation: Concrete Perimeter
- Roof: Asphalt
Condition
- New construction: No
- Year built: 1991
Details
- Builder model: CUSTOM
Utilities & green energy
- Electric: Circuit Breakers, 200+ Amp Service
- Sewer: Overhead Sewers
- Water: Lake Michigan
Community & HOA
Community
- Features: Park, Curbs, Sidewalks, Street Lights, Street Paved
- Security: Security System, Carbon Monoxide Detector(s)
HOA
- Services included: None
Location
- Region: Mount Prospect
Financial & listing details
- Price per square foot: $216/sqft
- Tax assessed value: $625,350
- Annual tax amount: $15,572
- Date on market: 6/28/2024
- Listing terms: Conventional
- Ownership: Fee Simple
Price history
| Date | Event | Price |
|---|---|---|
| 11/5/2024 | Sold | $910,000-4.2%$216/sqft |
Source:  MRED as distributed by MLS GRID #12096910 Report a problem MRED as distributed by MLS GRID #12096910 Report a problem | ||
| 9/30/2024 | Pending sale | $949,500$226/sqft |
Source: MRED as distributed by MLS GRID #12096910 Report a problem | ||
| 8/29/2024 | Contingent | $949,500$226/sqft |
Source: MRED as distributed by MLS GRID #12096910 Report a problem | ||
| 6/28/2024 | Price change | $949,500-11.7%$226/sqft |
Source: MRED as distributed by MLS GRID #12096910 Report a problem | ||
| 6/3/2024 | Listed for sale | $1,075,000$256/sqft |
Source: MRED as distributed by MLS GRID #12036556 Report a problem | ||
Public tax history
| Year | Property taxes | Tax assessment |
|---|---|---|
| 2024 | -- | $62,535 |
| 2023 | $15,572 +3.1% | $62,535 |
| 2022 | $15,100 -9.3% | $62,535 +4% |
| 2021 | $16,654 +0.1% | $60,110 |
| 2020 | $16,637 -3.2% | $60,110 -12.7% |
| 2019 | $17,187 -12.9% | $68,842 +1.3% |
| 2018 | $19,731 -0.4% | $67,931 |
| 2017 | $19,803 +13.9% | $67,931 |
| 2016 | $17,383 +4.1% | $67,931 +13.1% |
| 2015 | $16,694 +1.6% | $60,059 |
| 2014 | $16,428 +0.2% | $60,059 |
| 2013 | $16,395 +6.8% | $60,059 -3.3% |
| 2012 | $15,354 +1.6% | $62,103 -2.6% |
| 2011 | $15,106 +7.4% | $63,741 |
| 2010 | $14,065 -5.1% | $63,741 -12.2% |
| 2009 | $14,819 +9.6% | $72,599 -7% |
| 2008 | $13,527 +6% | $78,064 |
| 2007 | $12,767 +8% | $78,064 +21% |
| 2006 | $11,825 +0.2% | $64,535 |
| 2005 | $11,801 -6.5% | $64,535 -9% |
| 2004 | $12,628 +30% | $70,905 +46.4% |
| 2003 | $9,717 +3.9% | $48,435 |
| 2002 | $9,351 +12.8% | $48,435 |
| 2001 | $8,291 -5.4% | $48,435 +19.3% |
| 2000 | $8,765 +1.6% | $40,616 -6.6% |
| 1999 | $8,629 | $43,481 |
Find assessor info on the county website
Neighborhood: 60056
Nearby homes
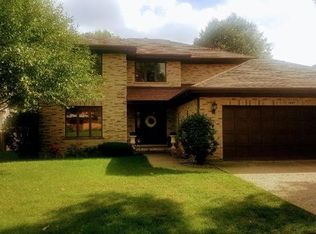
- $695,5003 bd2 ba2.3k sqft1447 Bonita Ave, Mount Prospect, IL 60056Off Market
- $788,6004 bd4 ba3.2k sqft1443 Bonita Ave, Mount Prospect, IL 60056Off Market
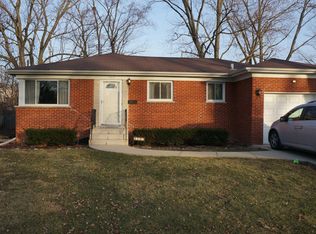
- $477,7004 bd2 ba1.3k sqft1703 Verde Dr, Mount Prospect, IL 60056Off Market
- $498,3005 bd2 ba1.7k sqft1701 Bonita Ave, Mount Prospect, IL 60056Off Market
- $1,089,0005 bd4 ba3.6k sqft1439 Bonita Ave, Mount Prospect, IL 60056Off Market
- $543,1004 bd2 ba2.2k sqft1705 Verde Dr, Mount Prospect, IL 60056Off Market
- $1,353,300-- bd-- ba6k sqft123 S Busse Rd, Mount Prospect, IL 60056Off Market
- $404,2003 bd2 ba1.1k sqft1700 Bonita Ave, Mount Prospect, IL 60056Off Market
Nearby schools
GreatSchools rating
- NAWestbrook Early Learning CenterGrades: PK-1Distance: 0.2 mi
- 7/10Lincoln Middle SchoolGrades: 6-8Distance: 0.7 mi
- 10/10Prospect High SchoolGrades: 9-12Distance: 1.3 mi
Schools provided by the listing agent
- Elementary: Lions Park Elementary School
- Middle: Lincoln Junior High School
- High: Prospect High School
- District: 57
Source: MRED as distributed by MLS GRID. This data may not be complete. We recommend contacting the local school district to confirm school assignments for this home.
Get a cash offer in 3 minutes
Find out how much your home could sell for in as little as 3 minutes with a no-obligation cash offer.
Estimated market value
$1,077,300
Get a cash offer in 3 minutes
Find out how much your home could sell for in as little as 3 minutes with a no-obligation cash offer.
Estimated market value
$1,077,300
- Illinois
- Cook County
- Mount Prospect
- 60056
- 1451 Bonita Ave
