Skip main navigation
Off market
  • $484,200

    1451 Briarwood Ct, Safety Harbor, FL 34695

    3beds
    1,940sqft
    Single Family Residence
    Built in 1984
    8,807 Square Feet Lot
    $484,200 Zestimate®
    $250/sqft
    $3,101 Estimated rent

    Home value

    $484,200

    $460,000 - $513,000

    $3,101/mo

    Zestimate® history
    Loading
    Loading...

    Owner options

    List your home for rent

    $3,101/mo

    Rent Zestimate®

    Find your next renter with Zillow Rental Manager. Plus, with online applications, you can quickly screen prospective tenants – for free.

    Learn more

    $3,101/mo

    Rent Zestimate®

    Refinance and save

    $3,323/mo

    Est. payment

    Refinancing to a lower rate could help reduce your monthly payments and save thousands over the life of the loan.

    See today's rates

    $3,323/mo

    Est. payment

    Explore your selling options

    Work with a Zillow partner agent

    Leverage their expertise and Zillow's premium Showcase listings to get your home seen by more buyers.

    Get started

    List with your own agent

    Get your home in front of millions of buyers by listing it on Zillow.

    Learn how to do it

    Sell it yourself

    Take full control of how buyers see your home on Zillow by listing For Sale by Owner (FSBO).

    List your home

    What's special

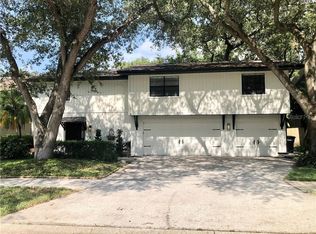
    Are you tired of the same cookie cutter homes? Do you desire a home that perfectly blends natural light and Florida's tropical plants? Imagine pulling into your very own treehouse that sweeps you away from the hustle and bustle of life....yet minutes to the heart of Safety Harbor. This spectacular home is truly one-of-a-kind, nestled on a quiet tree-lined cul-de-sac in the desirable Safety Harbor community of Briarwood. Upon entry your eyes are drawn to the enchanting cathedral ceilings in your open living room highlighting the 15-foot stone wall with wood burning fireplace overlooking your priceless conservation views. The home wraps around your enormous deck with access from three different rooms of the home, offering additional living and entertaining space with multiple sitting areas. The kitchen is lovely and functional with stainless steel appliances, a breakfast bar, separate dining area, and wine/coffee bar. Adjacent bonus room is a versatile space, perfect for formal dining, den or office. The primary bedroom is a true retreat on the top floor with sitting loft, cathedral ceilings, large bathroom with walk in glass-enclosed shower, WALK-IN CLOSET and private balcony with a third story view of the woodlands. The 2 guest bedrooms are conveniently located on the 2nd (main floor) and share a guest bath. Your new home features a newer ROOF (03/18) AND 2 TRANE A/C UNITS THAT ARE ONLY 3 YEARS OLD. STORAGE FOR DAYS on the 1st floor of this elevated home featuring a charming home office with air conditioning, a single car garage an additional 1.5 garage space is the perfect place for lawn equipment, bikes, even your golf cart! Work at Mease Countryside? You can enjoy walking to work or cruise the less than 2 minute drive! Only 2.5 miles to Publix, Starbucks, Pure Barre, CVS, Carmel Wine Bar, CVS and more!

    This property is not currently displayed as for sale or rent on Zillow. This may be different from what's on other websites or public sources.

    Originating MLS: Pinellas Suncoast

    Facts & features

    Interior

    Bedrooms & bathrooms
    • Bedrooms: 3
    • Bathrooms: 2
    • Full bathrooms: 2
    Heating
    • Forced air, Electric
    Cooling
    • Central
    Appliances
    • Included: Dishwasher, Garbage disposal, Microwave, Range / Oven, Refrigerator
    • Laundry: Inside, Laundry Closet, In Kitchen
    Features
    • Ceiling Fans(s), Eating Space In Kitchen, High Ceiling(s), Split Bedroom, Walk-In Closet(s), Thermostat, Window Treatments, Cathedral Ceiling(s), Vaulted Ceiling(s), Dry Bar
    • Flooring: Tile, Carpet, Hardwood
    • Windows: Blinds, Window Treatments
    • Has fireplace: Yes
    • Fireplace features: Living Room, Wood Burning
    Interior area
    • Structure area source: Public Records
    • Total interior livable area: 1,940 sqft

    Property

    Parking
    • Total spaces: 3
    • Parking features: Garage - Attached
    Features
    • Levels: Two
    • Patio & porch: Deck, Patio, Porch, Front Porch, Rear Porch, Wrap Around
    • Exterior features: Wood
    • Has view: Yes
    • View description: None
    Lot
    • Size: 8,807 Square Feet
    • Features: In City Limits, In County, Level/Flat, Sidewalk, Cul-de-sac, Street Dead-End, Conservation Area, Flood Insurance Required
    • Residential vegetation: Mature Landscaping
    Details
    • Additional structures: Workshop, Storage
    • Parcel number: 162816111570000450

    Construction

    Type & style
    • Home type: SingleFamily
    • Architectural style: Florida, Custom, Elevated
    • Property subtype: Single Family Residence
    Materials
    • Frame
    • Foundation: Wood
    • Roof: Composition
    Condition
    • Completed
    • Year built: 1984

    Utilities & green energy

    • Sewer: Public Sewer
    • Water: Public
    • Utilities for property: Electricity Connected, Public

    Community & HOA

    Community
    • Subdivision: Briarwood
    Location
    • Region: Safety Harbor

    Financial & listing details

    • Price per square foot: $250/sqft
    • Tax assessed value: $249,127
    • Annual tax amount: $4,339
    • Listing terms: Cash, Conventional, FHA, VA Loan
    • Ownership: Fee Simple

    Price history

    DateEventPrice
    3/9/2023Sold$485,000$250/sqft
    Source: Public Record Report a problem
    1/24/2023Pending sale$485,000$250/sqft
    Source: Stellar MLS #T3400019 Report a problem
    12/10/2022Price change$485,000-3%$250/sqft
    Source: Stellar MLS #T3400019 Report a problem
    11/11/2022Listed for sale$500,000$258/sqft
    Source: Stellar MLS #T3400019 Report a problem
    11/3/2022Pending sale$500,000$258/sqft
    Source: Stellar MLS #T3400019 Report a problem
    10/10/2022Price change$500,000-4.8%$258/sqft
    Source: Stellar MLS #T3400019 Report a problem
    9/19/2022Listed for sale$525,000+23.5%$271/sqft
    Source: Stellar MLS #T3400019 Report a problem
    4/19/2021Sold$425,000$219/sqft
    Source: Public Record Report a problem
    2/19/2021Pending sale$425,000$219/sqft
    Source: CHARLES RUTENBERG REALTY INC #U8113518 Report a problem
    2/19/2021Listed for sale$425,000-2.3%$219/sqft
    Source: CHARLES RUTENBERG REALTY INC #U8113518 Report a problem
    12/8/2020Listing removed$435,000$224/sqft
    Source: CHARLES RUTENBERG REALTY INC #U8103075 Report a problem
    11/8/2020Pending sale$435,000$224/sqft
    Source: CHARLES RUTENBERG REALTY INC #U8103075 Report a problem
    11/2/2020Price change$435,000-3.1%$224/sqft
    Source: CHARLES RUTENBERG REALTY INC #U8103075 Report a problem
    10/31/2020Listed for sale$449,000+26.5%$231/sqft
    Source: CHARLES RUTENBERG REALTY INC #U8103075 Report a problem
    5/24/2018Sold$355,000+0%$183/sqft
    Source: Public Record Report a problem
    4/11/2018Listed for sale$354,900+188.5%$183/sqft
    Source: LIPPLY REAL ESTATE #U7854430 Report a problem
    8/8/1994Sold$123,000$63/sqft
    Source: Public Record Report a problem

    Public tax history

    YearProperty taxesTax assessment
    2025$4,339 -41.6%$249,127 -43%
    2024$7,429 +2%$436,686 +4%
    2023$7,282 +7.8%$419,944 +8.5%
    2022$6,754 +30.1%$386,919 +19.1%
    2021$5,191 +0.2%$324,779 +1.4%
    2020$5,183 +1.7%$320,295 +2.3%
    2019$5,098 $313,094 +100.5%
    2018$5,098 +134.3%$156,178 +2.1%
    2017$2,176 +2.1%$152,966 +2.1%
    2016$2,131 -2.1%$149,820 +0.7%
    2015$2,176 +0.6%$148,779 +0.8%
    2014$2,163 +2.2%$147,598 +1.5%
    2013$2,117 0%$145,417 -1%
    2012$2,117 $146,903 -7.1%
    2011-- $158,059 +1.5%
    2010-- $155,723 +2.7%
    2009-- $151,629 +0.1%
    2008$2,070 $151,478 +3%
    2007-- $147,066 -28.9%
    2005-- $206,900 +16%
    2004$2,201 +0.6%$178,300 +6.7%
    2003$2,188 +26.6%$167,100 +20%
    2002$1,729 $139,300 +8.5%
    2001$1,729 +3.2%$128,400 +20%
    2000$1,675 $107,000
    Find assessor info on the county website

    Neighborhood: 34695

    Nearby schools

    GreatSchools rating
    Schools provided by the listing agent
    • Elementary: Curlew Creek Elementary-PN
    • Middle: Safety Harbor Middle-PN
    • High: Countryside High-PN

    Source: The MLS. This data may not be complete. We recommend contacting the local school district to confirm school assignments for this home.

    Get a cash offer in 3 minutes
    Find out how much your home could sell for in as little as 3 minutes with a no-obligation cash offer.
    Estimated market value
    $484,200
    Get a cash offer in 3 minutes
    Find out how much your home could sell for in as little as 3 minutes with a no-obligation cash offer.
    Estimated market value
    $484,200