Skip main navigation
Sold for $1,575,000
  • Listed by: RE/MAX One • Eva Reber • 805-444-2966
    Bought with: RE/MAX One
    $1,575,000

    1451 Calle Aurora, Camarillo, CA 93010

    3beds
    2,133sqft
    Single Family Residence
    Built in 1965
    0.75 Acres Lot
    $1,718,000 Zestimate®
    $738/sqft
    $4,763 Estimated rent

    Home value

    $1,718,000

    $1.56M - $1.89M

    $4,763/mo

    Zestimate® history
    Loading
    Loading...

    Owner options

    List your home for rent

    $4,763/mo

    Rent Zestimate®

    Find your next renter with Zillow Rental Manager. Plus, with online applications, you can quickly screen prospective tenants – for free.

    Learn more

    $4,763/mo

    Rent Zestimate®

    Refinance and save

    $9,966/mo

    Est. payment

    Refinancing to a lower rate could help reduce your monthly payments and save thousands over the life of the loan.

    See today's rates

    $9,966/mo

    Est. payment

    Explore your selling options

    Work with a Zillow partner agent

    Leverage their expertise and Zillow's premium Showcase listings to get your home seen by more buyers.

    Get started

    List with your own agent

    Get your home in front of millions of buyers by listing it on Zillow.

    Learn how to do it

    Sell it yourself

    Take full control of how buyers see your home on Zillow by listing For Sale by Owner (FSBO).

    List your home

    What's special

    Additional ocean viewsSerene backyardOpen layoutMultiple patiosLarge walk-in closetExceptional view lotRemodeled bathroom
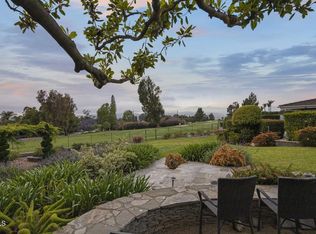
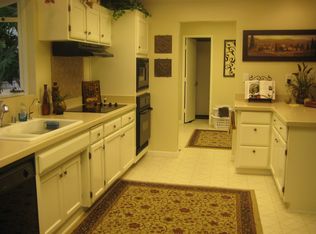
    Located on one of the most exceptional view lots on the Las Posas golf course, this remodeled 3 bed/2 bath true single story home is an entertainer's delight. Located on the 16th tee, the house faces the golf course and only has a direct neighbor to the right of the home. This combination of location and privacy allows for additional ocean views to be found in the primary bedroom as well as the beautiful golf course and mountain views. With a lot that measures at just under 3/4 of an acre, there is room to expand or enjoy the serene backyard as it. One of the hallmarks of this house are the extensive and large entertaining spaces. The family room has an open layout to the kitchen and breakfast nook. The kitchen was upgraded with a Subzero refrigerator, Bosch dishwasher, and Kitchenaid ovens. There is also a large additional china cabinet and an adjacent bar area with a mini refrigerator for additional entertaining. The dining room is incredibly generous in size- the dining space can easily fit over a dozen guests at a single table with additional space for buffets and storage. The primary bedroom is well appointed with a large walk-in closet with ample built-in storage, and a remodeled bathroom with a large skylight that brings in additional bright light. The two auxiliary bedrooms have a great golf course and front garden views. The game room/den allows for a large multipurpose space- with enough room for additional entertaining and work areas alike. There is a 3 car garage as well for additional covered storage and work areas. With no steps throughout, the ability to enjoy this property for many years to come is a desirable feature. There is a walking path on the property to the golf course as well. With multiple patios off the property to enjoy alongside the large entertaining rooms of the interior home- this is a truly special place to live, work, and entertain for many years to come!

    Zillow last checked:

    Listing updated:

    Listed by:

    Eva Reber DRE #01010697 805-444-2966,

    RE/MAX One,

    Nicole Reber DRE #02027895 310-300-1929,

    Douglas Elliman of California, Inc.

    Bought with:

    Eva Reber, DRE #01010697

    RE/MAX One

    Nicole Reber

    Douglas Elliman

    Source: CRMLS,MLS#: V1-29362MLS LogoOriginating MLS: California Regional MLS (Ventura & Pasadena-Foothills AORs)

    Facts & features

    Interior

    Bedrooms & bathrooms
    • Bedrooms: 3
    • Bathrooms: 2
    • Full bathrooms: 1
    • 3/4 bathrooms: 1
    Rooms
    • Room types: Bedroom, Entry/Foyer, Family Room, Kitchen, Laundry, Living Room, Primary Bedroom, Other, Dining Room
    Primary bedroom
    • Features: Main Level Primary
    Bedroom
    • Features: All Bedrooms Down
    Bathroom
    • Features: Dual Sinks, Full Bath on Main Level, Linen Closet, Quartz Counters, Remodeled, Walk-In Shower
    Kitchen
    • Features: Kitchen/Family Room Combo, Pots & Pan Drawers, Quartz Counters, Remodeled, Self-closing Cabinet Doors, Updated Kitchen
    Other
    • Features: Walk-In Closet(s)
    Heating
    • Central
    Cooling
    • Central Air
    Appliances
    • Included: Built-In Range, Barbecue, Double Oven, Dishwasher, Electric Oven, Gas Range, Gas Water Heater, Microwave, Refrigerator, Water To Refrigerator
    • Laundry: Washer Hookup, Electric Dryer Hookup, Laundry Room
    Features
    • Breakfast Area, Ceiling Fan(s), Crown Molding, Separate/Formal Dining Room, High Ceilings, Open Floorplan, Quartz Counters, Recessed Lighting, All Bedrooms Down, Main Level Primary, Walk-In Closet(s)
    • Flooring: Carpet, See Remarks, Tile
    • Doors: Double Door Entry, French Doors, Sliding Doors
    • Windows: Bay Window(s), Double Pane Windows, Drapes, Screens, Skylight(s)
    • Has fireplace: Yes
    • Fireplace features: Decorative, Gas Starter, Living Room
    • Common walls with other units/homes: No Common Walls
    Interior area
    • Total interior livable area: 2,133 sqft

    Property

    Parking
    • Total spaces: 3
    • Parking features: Garage - Attached
    • Attached garage spaces: 3
    Accessibility
    • Accessibility features: Grab Bars, No Stairs, Parking
    Features
    • Levels: One
    • Stories: 1
    • Patio & porch: Covered, Front Porch
    • Exterior features: Lighting, Rain Gutters
    • Pool features: None
    • Spa features: None
    • Fencing: None
    • Has view: Yes
    • View description: City Lights, Golf Course, Mountain(s), Panoramic, Valley
    Lot
    • Size: 0.75 Acres
    • Features: Back Yard, Close to Clubhouse, Front Yard, Sprinklers In Rear, Sprinklers In Front, Landscaped, Sprinklers Timer, Sprinklers On Side, Sprinkler System, Street Level
    Details
    • Parcel number: 1090154015
    • Special conditions: Standard
    • Horse amenities: Riding Trail

    Construction

    Type & style
    • Home type: SingleFamily
    • Architectural style: Ranch
    • Property subtype: Single Family Residence
    Materials
    • Drywall, Frame, Glass
    • Foundation: Combination, Raised, Slab
    • Roof: Tile
    Condition
    • Updated/Remodeled
    • Year built: 1965

    Utilities & green energy

    • Sewer: Septic Tank
    • Water: Public

    Community & HOA

    Community
    • Features: Dog Park, Golf, Horse Trails, Suburban
    • Security: Carbon Monoxide Detector(s), Smoke Detector(s)
    • Subdivision: Las Posas Estates 9 - 1023
    Location
    • Region: Camarillo

    Financial & listing details

    • Price per square foot: $738/sqft
    • Tax assessed value: $1,606,500
    • Date on market: 4/15/2025
    • Cumulative days on market: 42 days
    • Listing terms: Cash,Conventional,VA Loan
    • Road surface type: Paved

    Price history

    DateEventPrice
    6/4/2025Sold$1,575,000-10%$738/sqft
    Source: CRMLS #V1-29362 Report a problem
    5/28/2025Pending sale$1,750,000$820/sqft
    Source: CRMLS #V1-29362 Report a problem
    5/5/2025Contingent$1,750,000$820/sqft
    Source: CRMLS #V1-29362 Report a problem
    4/16/2025Listed for sale$1,750,000+59.2%$820/sqft
    Source: CRMLS #V1-29362 Report a problem
    1/31/2020Sold$1,099,500-1.7%$515/sqft
    Source: Public Record Report a problem
    12/23/2019Pending sale$1,119,000$525/sqft
    Source: RE/MAX Gold Coast REALTORS #219014479 Report a problem
    12/11/2019Listed for sale$1,119,000+5.7%$525/sqft
    Source: RE/MAX Gold Coast REALTORS #219014479 Report a problem
    5/15/2008Sold$1,059,000+105.6%$496/sqft
    Source: Public Record Report a problem
    9/22/2000Sold$515,000$241/sqft
    Source: Public Record Report a problem

    Public tax history

    YearProperty taxesTax assessment
    2026-- $1,606,500 +33.6%
    2025$13,321 +5.8%$1,202,461 +2%
    2024$12,586 $1,178,884 +2%
    2023$12,586 +0.3%$1,155,769 +2%
    2022$12,549 +3.7%$1,133,107 +2%
    2021$12,096 +0.4%$1,110,890 +1%
    2020$12,053 +0.6%$1,099,500 +2.2%
    2019$11,977 +13.7%$1,076,000 +13.9%
    2018$10,532 +8.2%$945,000 +3.8%
    2017$9,732 +8.2%$910,000 +7.7%
    2016$8,997 +1.5%$845,000 +1.9%
    2015$8,866 +23.8%$829,000 +23.4%
    2014$7,161 $672,000 +4.8%
    2013-- $641,000 -4.5%
    2012-- $671,000 -2.2%
    2011-- $686,000 -30%
    2009-- $980,000 +69.2%
    2007-- $579,213 +2%
    2006-- $567,856 +2%
    2005-- $556,723 +3.9%
    2003-- $535,806 +2%
    2002-- $525,300 +2%
    2001$5,541 +343.4%$515,000 +338.6%
    2000$1,250 $117,407
    Find assessor info on the county website

    Neighborhood: 93010

    Nearby schools

    GreatSchools rating
    Get a cash offer in 3 minutes
    Find out how much your home could sell for in as little as 3 minutes with a no-obligation cash offer.
    Estimated market value
    $1,718,000
    Get a cash offer in 3 minutes
    Find out how much your home could sell for in as little as 3 minutes with a no-obligation cash offer.
    Estimated market value
    $1,718,000