Skip main navigation
Sold for $560,000
  • $560,000

    1451 CEDAR GLEN DRIVE, APOPKA, FL 32712

    4beds
    2,219sqft
    Single Family Residence
    Built in 1985
    0.45 Acres Lot
    $557,800 Zestimate®
    $252/sqft
    $2,647 Estimated rent

    Home value

    $557,800

    $530,000 - $586,000

    $2,647/mo

    Zestimate® history
    Loading
    Loading...

    Owner options

    List your home for rent

    $2,647/mo

    Rent Zestimate®

    Find your next renter with Zillow Rental Manager. Plus, with online applications, you can quickly screen prospective tenants – for free.

    Learn more

    $2,647/mo

    Rent Zestimate®

    Refinance and save

    $4,146/mo

    Est. payment

    Refinancing to a lower rate could help reduce your monthly payments and save thousands over the life of the loan.

    See today's rates

    $4,146/mo

    Est. payment

    Explore your selling options

    Work with a Zillow partner agent

    Leverage their expertise and Zillow's premium Showcase listings to get your home seen by more buyers.

    Get started

    List with your own agent

    Get your home in front of millions of buyers by listing it on Zillow.

    Learn how to do it

    Sell it yourself

    Take full control of how buyers see your home on Zillow by listing For Sale by Owner (FSBO).

    List your home

    What's special

    Volume ceilingTennis courtsDual sinksDual sinkSliding doorsVaulted ceilingOversized master bedroom

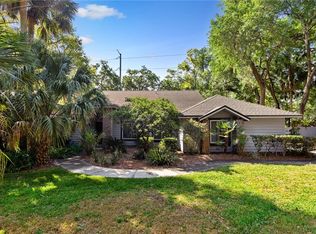
    Enjoy a rare opportunity to purchase this beautiful home in the gated, Wekiwa Glen community with space to store your RV (including 50 Amp Service). As you approach the property, notice the "mini cul-de-sac" that enhances the private feel of the community. Upon entering the home, the fourth bedroom is to the left and is currently set up as a nursery, but could easily be used as a home office. Behind it at the back of the home is the oversized master bedroom with volume ceiling, walk-in closet, and sliding doors providing views and direct access to the pool. The updated master bath includes dual sink, vanity space, and separate tub and shower. For entertaining guests, the living room and dining room give an open feel with vaulted ceiling and views to the pool and landscaping beyond. To the right is the spacious family room and eat in kitchen with its own views of the pool out back. The triple sliders in the living and family rooms provide an excellent Florida opportunity for indoor and outdoor entertaining. On those cooler winter nights, curl up by the fireplace in the family room. The kitchen has plenty storage space and a "floating" island that can be strategically placed to suit any chef's desires! There is eating space in the kitchen and extra storage space in the laundry room off the kitchen. The hallway off the family room leads to two more nicely sized bedrooms and full bathroom, again with dual sinks. Both rooms have nice closet options, one with dual closets, and the other being a walk in closet. Out back, relax in the screen enclosed pool with updated pebble tech surfacing and salt water or sip tea on the large, covered deck. Outside of the screen enclosure is space for a garden and pet area, plus a trees and fencing for additional privacy. This gated community has a playground and tennis courts as well as private community access to Lake Prevatt. Easy access to major roads, shopping, Wekiva Springs Park, and Kelly Park. Bedroom Closet Type: Built In Closet (Bedroom 2).

    Zillow last checked:

    Listing updated:

    Listed by:

    Sherrie Gallina 407-421-9929,

    WATSON REALTY CORP 407-332-6000

    Bought with:

    Alexandra Pillat, 3284846

    RE/MAX ASSURED

    Source: Stellar MLS,MLS#: O6170373MLS LogoOriginating MLS: Orlando Regional

    Facts & features

    Interior

    Bedrooms & bathrooms
    • Bedrooms: 4
    • Bathrooms: 2
    • Full bathrooms: 2
    Rooms
    • Room types: Family Room, Utility Room
    Primary bedroom
    • Features: Walk-In Closet(s)
    • Level: First
    • Dimensions: 14x17
    Bedroom 2
    • Features: Built-in Closet
    • Level: First
    • Dimensions: 12x15
    Bedroom 3
    • Features: Walk-In Closet(s)
    • Level: First
    • Dimensions: 12x13
    Bedroom 4
    • Features: Built-in Closet
    • Level: First
    • Dimensions: 11x12
    Dining room
    • Level: First
    • Dimensions: 10x12
    Family room
    • Features: Built-In Shelving
    • Level: First
    • Dimensions: 15x18
    Kitchen
    • Features: Granite Counters
    • Level: First
    • Dimensions: 11x18
    Living room
    • Level: First
    • Dimensions: 17x22
    Heating
    • Central
    Cooling
    • Central Air
    Appliances
    • Included: Dishwasher, Disposal, Microwave, Range, Refrigerator
    • Laundry: Inside, Laundry Room
    Features
    • Ceiling Fan(s), Eating Space In Kitchen, Living Room/Dining Room Combo, Solid Wood Cabinets, Split Bedroom, Vaulted Ceiling(s), Walk-In Closet(s)
    • Flooring: Ceramic Tile
    • Doors: Sliding Doors
    • Windows: Blinds, Window Treatments
    • Has fireplace: Yes
    • Fireplace features: Family Room, Wood Burning
    Interior area
    • Total structure area: 3,136
    • Total interior livable area: 2,219 sqft

    Property

    Parking
    • Total spaces: 2
    • Parking features: Garage Faces Side, Ground Level, RV Access/Parking
    • Attached garage spaces: 2
    Features
    • Levels: One
    • Stories: 1
    • Patio & porch: Covered, Rear Porch, Screened
    • Exterior features: Lighting, Sidewalk
    • Has private pool: Yes
    • Pool features: Deck, Heated, In Ground, Salt Water, Screen Enclosure
    • Has spa: Yes
    • Spa features: Heated, In Ground
    • Fencing: Fenced,Stone,Wood
    • Has view: Yes
    • View description: Park/Greenbelt, Tennis Court, Trees/Woods
    • Waterfront features: Lake Privileges, Limited Access
    • Body of water: PREVATT LAKE
    Lot
    • Size: 0.45 Acres
    • Features: Level, Oversized Lot
    • Residential vegetation: Oak Trees
    Details
    • Parcel number: 342028909700040
    • Zoning: RSF-1B
    • Special conditions: None

    Construction

    Type & style
    • Home type: SingleFamily
    • Architectural style: Florida,Ranch
    • Property subtype: Single Family Residence
    Materials
    • Block, Stucco
    • Foundation: Slab
    • Roof: Shingle
    Condition
    • Completed
    • New construction: No
    • Year built: 1985

    Utilities & green energy

    • Sewer: Septic Tank
    • Water: Public
    • Utilities for property: Electricity Connected, Public, Underground Utilities, Water Connected

    Community & HOA

    Community
    • Security: Gated Community, Security System
    • Pet fee: $0 monthly
    • Subdivision: WEKIWA GLEN REP
    HOA
    • Has HOA: Yes
    • HOA fee: $88 monthly
    • HOA name: Specialty Management Company
    • HOA phone: 407-647-2622
    Location
    • Region: Apopka

    Financial & listing details

    • Price per square foot: $252/sqft
    • Tax assessed value: $403,344
    • Annual tax amount: $3,374
    • Date on market: 1/15/2024
    • Cumulative days on market: 14 days
    • Listing terms: Cash,Conventional,FHA,VA Loan
    • Ownership: Fee Simple
    • Total actual rent: 0
    • Electric utility on property: Yes
    • Road surface type: Paved

    Price history

    DateEventPrice
    2/29/2024Sold$560,000-2.6%$252/sqft
    Source: Stellar MLS #O6170373 Report a problem
    1/29/2024Pending sale$575,000$259/sqft
    Source: Stellar MLS #O6170373 Report a problem
    1/15/2024Listed for sale$575,000+139.6%$259/sqft
    Source: Stellar MLS #O6170373 Report a problem
    6/5/2015Sold$240,000-3%$108/sqft
    Source: Public Record Report a problem
    3/12/2015Listed for sale$247,500+15.1%$112/sqft
    Source: Watson Realty Corp. #MO5352830 Report a problem
    1/10/2014Sold$215,000-0.9%$97/sqft
    Source: Public Record Report a problem
    4/14/2004Sold$217,000+38.4%$98/sqft
    Source: Public Record Report a problem
    9/21/1998Sold$156,800$71/sqft
    Source: Public Record Report a problem

    Public tax history

    YearProperty taxesTax assessment
    2024$3,772 +7%$269,689 +3%
    2023$3,525 +4.5%$261,834 +3%
    2022$3,374 +1.5%$254,208 +3%
    2021$3,323 +0.2%$246,804 +1.4%
    2020$3,316 +2.5%$243,396 +2.3%
    2019$3,237 +0.9%$237,924 +1.9%
    2018$3,207 $233,488 +2.1%
    2017$3,207 +2.7%$228,686 +1.8%
    2016$3,121 -0.1%$224,622 +8.3%
    2015$3,126 -1.5%$207,340 +10.8%
    2014$3,175 +59.9%$187,112 +19.8%
    2013$1,986 +1.2%$156,169 +3.3%
    2012$1,962 -1.1%$151,231 -0.5%
    2011$1,984 -8.6%$152,032 -9.4%
    2010$2,171 $167,762 -14.9%
    2009-- $197,124 -19.8%
    2008$3,922 -8.8%$245,865 -11%
    2007$4,303 -2.7%$276,280 +6.8%
    2006$4,421 +24.3%$258,772 +28.8%
    2005$3,556 +64.2%$200,842 +9%
    2004$2,166 +0.3%$184,277 +8.9%
    2003$2,160 +2.9%$169,277 +2.7%
    2002$2,098 -1.1%$164,872 +12.6%
    2001$2,123 +2.8%$146,376 +7%
    2000$2,066 $136,791
    Find assessor info on the county website

    Neighborhood: 32712

    Nearby schools

    GreatSchools rating
    Schools provided by the listing agent
    • Elementary: Rock Springs Elem
    • Middle: Apopka Middle
    • High: Apopka High

    Source: Stellar MLS. This data may not be complete. We recommend contacting the local school district to confirm school assignments for this home.

    Get a cash offer in 3 minutes
    Find out how much your home could sell for in as little as 3 minutes with a no-obligation cash offer.
    Estimated market value
    $557,800
    Get a cash offer in 3 minutes
    Find out how much your home could sell for in as little as 3 minutes with a no-obligation cash offer.
    Estimated market value
    $557,800