Immediate occupancy on this gorgeous 5 bedroom colonial with double master suites, kitchens, offices and plenty of other rooms for the growing family. House sits on a dead-end street & backs to the subdivision common area. Grand 2 story entry with upgraded trim package, newer hardwood floors, formal dining area with bay window, large den/office with French doors, 2 story great room with loads of windows, 1st master suite on main floor with tray ceiling, door to patio, double walk-in closets, private bath with jacuzzi tub, shower, double sinks & water closet. Large kitchen/eating/gathering area with fireplace, butler’s pantry, island, granite, and walk in pantry. Upstairs with 2nd master suite, plus Jack & Jill setup with 2 other rooms. Awesome finished basement with 2nd kitchen, full set of appliances, unfinished room (made for theatre room), 5th bedroom with egress, 2nd office, large workout area, sitting area & 4th full bathroom (shower started but waiting for you to finish). Brand new high efficiency furnace & air, new glass in most windows, freshly painted, 75 gallon hot water tank, sprinklers front & back, new flooring through most of the house, invisible dog fence & new cement patio & walkway last year.
Sold for $650,000
$650,000
1451 Centennial Ct, Canton, MI 48187
5beds
5,566sqft
Single Family Residence
Built in 2004
0.35 Acres Lot
$784,100 Zestimate®
$117/sqft
$4,749 Estimated rent
Home value
$784,100
$745,000 - $831,000
$4,749/mo
Zestimate® history
Owner options
List your home for rent
$4,749/mo
Rent Zestimate®
Find your next renter with Zillow Rental Manager. Plus, with online applications, you can quickly screen prospective tenants – for free.
$4,749/mo
Rent Zestimate®
Refinance and save
$5,326/mo
Est. payment
Refinancing to a lower rate could help reduce your monthly payments and save thousands over the life of the loan.
$5,326/mo
Est. payment
Explore your selling options
Work with a Zillow partner agent
Leverage their expertise and Zillow's premium Showcase listings to get your home seen by more buyers.
Get startedList with your own agent
Get your home in front of millions of buyers by listing it on Zillow.
Learn how to do itSell it yourself
Take full control of how buyers see your home on Zillow by listing For Sale by Owner (FSBO).
List your homeWhat's special
Formal dining areaInvisible dog fenceUnfinished roomFrench doorsWalk in pantryFreshly paintedFull set of appliances
Zillow last checked:
Listing updated:
Listed by:
Jennifer Caira-Lauff 586-556-7620,
Real Estate One Chesterfield,
Joe Lauff,
Real Estate One Chesterfield
Bought with:
Beatriz M Siminovich, 6501389589
KW Domain
Source: MiRealSource,MLS#: 50120838 Originating MLS: MiRealSource
Originating MLS: MiRealSourceFacts & features
Interior
Bedrooms & bathrooms
- Bedrooms: 5
- Bathrooms: 5
- Full bathrooms: 4
- 1/2 bathrooms: 1
Rooms
- Room types: Den/Study/Lib, Entry, Exercise Room, Bedroom, Laundry, Master Bedroom, Great Room, Unfinished Room, Master Bathroom, Office, Bonus Room, Basement Full Bath, First Flr Lavatory, Second Flr Full Bathroom, Breakfast Nook/Room, Dining Room
Primary bedroom
- Level: First
Bedroom 1
- Features: Carpet
- Level: Entry
- Area: 255
- Dimensions: 17 x 15
Bedroom 2
- Features: Carpet
- Level: Second
- Area: 165
- Dimensions: 15 x 11
Bedroom 3
- Features: Carpet
- Level: Second
- Area: 176
- Dimensions: 16 x 11
Bedroom 4
- Features: Carpet
- Level: Second
- Area: 143
- Dimensions: 13 x 11
Bedroom 5
- Features: Carpet
- Level: Basement
- Area: 210
- Dimensions: 14 x 15
Bathroom 1
- Features: Ceramic
- Level: Entry
- Area: 108
- Dimensions: 12 x 9
Bathroom 2
- Features: Ceramic
- Level: Second
- Area: 55
- Dimensions: 5 x 11
Bathroom 3
- Features: Ceramic
- Level: Second
- Area: 77
- Dimensions: 7 x 11
Bathroom 4
- Features: Ceramic
- Level: Basement
- Area: 49
- Dimensions: 7 x 7
Dining room
- Features: Wood
- Level: Entry
- Area: 273
- Dimensions: 13 x 21
Great room
- Level: Entry
- Area: 340
- Dimensions: 17 x 20
Kitchen
- Features: Wood
- Level: Entry
- Area: 130
- Dimensions: 10 x 13
Office
- Level: Basement
- Area: 130
- Dimensions: 13 x 10
Heating
- Forced Air, Air Cleaner, Humidity Control, Natural Gas
Cooling
- Ceiling Fan(s), Central Air
Appliances
- Included: Dishwasher, Humidifier, Microwave, Range/Oven, Refrigerator, Gas Water Heater
- Laundry: First Floor Laundry, Entry
Features
- Cathedral/Vaulted Ceiling, Sump Pump, Walk-In Closet(s), Pantry, Eat-in Kitchen
- Flooring: Ceramic Tile, Hardwood, Wood, Carpet, Linoleum, Concrete
- Windows: Bay Window(s)
- Basement: Daylight,Finished,Concrete
- Number of fireplaces: 1
- Fireplace features: Gas
Interior area
- Total structure area: 6,101
- Total interior livable area: 5,566 sqft
- Finished area above ground: 3,561
- Finished area below ground: 2,005
Property
Parking
- Total spaces: 3
- Parking features: Garage, Attached, Electric in Garage, Garage Door Opener
- Attached garage spaces: 3
Features
- Levels: Multi/Split,Two
- Stories: 2
- Patio & porch: Patio, Porch
- Exterior features: Lawn Sprinkler
- Has spa: Yes
- Spa features: Spa/Jetted Tub
- Waterfront features: None
- Frontage type: Road
- Frontage length: 103
Lot
- Size: 0.35 Acres
- Dimensions: 103 x 150
- Features: Dead End, Subdivision, Sidewalks
Details
- Parcel number: 71066010131000
- Zoning description: Residential
- Special conditions: Private
Construction
Type & style
- Home type: SingleFamily
- Property subtype: Single Family Residence
Materials
- Brick
- Foundation: Basement, Concrete Perimeter
Condition
- Year built: 2004
Utilities & green energy
- Sewer: Public Sanitary
- Water: Public
- Utilities for property: Cable/Internet Avail.
Community & HOA
Community
- Security: Security System
- Subdivision: Vintage Valley Sub
HOA
- Has HOA: Yes
- HOA fee: $875 annually
Location
- Region: Canton
Financial & listing details
- Price per square foot: $117/sqft
- Tax assessed value: $353,600
- Annual tax amount: $10,605
- Date on market: 9/1/2023
- Cumulative days on market: 47 days
- Listing agreement: Exclusive Right To Sell
- Listing terms: Cash,Conventional
- Road surface type: Paved
Price history
| Date | Event | Price |
|---|---|---|
| 12/1/2023 | Sold | $650,000-2.8%$117/sqft |
Source:  MiRealSource #50120838 Report a problem MiRealSource #50120838 Report a problem | ||
| 10/18/2023 | Pending sale | $668,800$120/sqft |
Source: MiRealSource #50120838 Report a problem | ||
| 10/18/2023 | Price change | $668,800-0.9%$120/sqft |
Source: MiRealSource #50120838 Report a problem | ||
| 9/29/2023 | Price change | $674,800-2%$121/sqft |
Source: MiRealSource #50120838 Report a problem | ||
| 9/17/2023 | Price change | $688,800-1.4%$124/sqft |
Source: MiRealSource #50120838 Report a problem | ||
| 9/1/2023 | Listed for sale | $698,800+74.7%$126/sqft |
Source: MiRealSource #50120838 Report a problem | ||
| 10/26/2012 | Sold | $400,000-4.5%$72/sqft |
Source:  Realcomp II #212094084 Report a problem Realcomp II #212094084 Report a problem | ||
| 9/13/2012 | Listed for sale | $419,000+341.1%$75/sqft |
Source: LSB HOMES, INC #212094084 Report a problem | ||
| 4/30/2004 | Sold | $95,000$17/sqft |
Source: Public Record Report a problem | ||
Public tax history
| Year | Property taxes | Tax assessment |
|---|---|---|
| 2025 | -- | $353,600 +19.1% |
| 2024 | -- | $296,900 +4.6% |
| 2023 | -- | $283,800 -0.2% |
| 2022 | -- | $284,500 +1.4% |
| 2021 | -- | $280,500 |
| 2020 | $10,170 +11.5% | $280,500 +12.2% |
| 2019 | $9,124 | $249,970 +1.2% |
| 2018 | $9,124 | $247,000 -1.6% |
| 2017 | -- | $251,100 +8.2% |
| 2016 | $9,994 | $232,100 +9.1% |
| 2015 | $9,994 -48.6% | $212,810 +5.1% |
| 2013 | $19,437 +94.5% | $202,480 +0.4% |
| 2010 | $9,994 | $201,630 -2% |
| 2009 | -- | $205,650 -18.4% |
| 2007 | -- | $252,030 +530.1% |
| 2005 | -- | $40,000 +21.9% |
| 2003 | $846 | $32,810 |
Find assessor info on the county website
Neighborhood: 48187
Nearby homes
- $672,2004 bd3 ba2.9k sqft1425 Centennial Ct, Canton, MI 48187Off Market
- $808,0004 bd4 ba3.7k sqft1475 Centennial Ct, Canton, MI 48187Off Market
- $774,1004 bd5 ba3.5k sqft1401 Centennial Ct, Canton, MI 48187Off Market
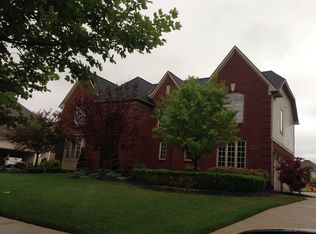
- $710,000-- bd3 ba3.2k sqft1450 Centennial Ct, Canton, MI 48187Off Market
- $676,3004 bd2 ba3k sqft1501 Centennial Ct, Canton, MI 48187Off Market
- $686,700-- bd2 ba3.1k sqft1478 Centennial Ct, Canton, MI 48187Off Market
- $714,600-- bd3 ba3.1k sqft1400 Centennial Ct, Canton, MI 48187Off Market
- $849,0004 bd5 ba3.9k sqft1502 Tradition Dr, Canton, MI 48187Off Market
Nearby schools
GreatSchools rating
- 9/10Workman Elementary SchoolGrades: K-5Distance: 0.6 mi
- 9/10Plymouth High SchoolGrades: 6-12Distance: 2.6 mi
- 9/10Salem High SchoolGrades: 6-12Distance: 2.8 mi
Schools provided by the listing agent
- District: Plymouth Canton Comm Schools
Source: MiRealSource. This data may not be complete. We recommend contacting the local school district to confirm school assignments for this home.
Get a cash offer in 3 minutes
Find out how much your home could sell for in as little as 3 minutes with a no-obligation cash offer.
Estimated market value
$784,100
Get a cash offer in 3 minutes
Find out how much your home could sell for in as little as 3 minutes with a no-obligation cash offer.
Estimated market value
$784,100
- Michigan
- Wayne County
- Canton
- 48187
- 1451 Centennial Ct
Nearby cities
Nearby zip codes
Other Canton Topics
