This charming 2 bed / 1 bath townhome in the Quincy Park community has been meticulously cared for throughout the years and is move-in ready! Situated in a vibrant, family-friendly neighborhood with excellent public transit links, diverse recreational amenities, good schools and plentiful dining and shopping options you will feel right at home! The open floor plan concept is spacious and receives excellent natural sunlight at all hours of the day. The galley kitchen has been freshly painted and features a eat-in dining area for entertaining. The primary bedroom is an excellent size with plentiful closet space and the 2nd bedroom features a custom built-in home office setup! The bathroom features a newer vanity and has been freshly painted and brand new carpet in the entryway staircase has also just been installed. The attached garage parking features plenty of room for extra storage and includes a 2nd tandem exterior parking spot. Step outside onto your private patio perfect for grilling and relaxing! The hot water tank and AC have been replaced within the last few years. A private community picnic area, playground and outdoor pool make this property your own summer oasis! Prospect Heights Metra Station (North Central Service) is located about 1.5 miles away offers convenient weekday service to downtown Chicago via Union Station-ideal for commuting. Major highways like I-294 and Palatine Rd are just minutes away, giving easy access to O'Hare, the city, and surrounding suburbs. Schedule a showing today!
Closed
$225,000
1451 Cove Dr #199D, Prospect Heights, IL 60070
2beds
1,100sqft
Townhouse, Condominium, Single Family Residence
Built in 1977
-- sqft lot
$236,800 Zestimate®
$205/sqft
$2,005 Estimated rent
Home value
$236,800
$213,000 - $263,000
$2,005/mo
Zestimate® history
Owner options
List your home for rent
$2,005/mo
Rent Zestimate®
Find your next renter with Zillow Rental Manager. Plus, with online applications, you can quickly screen prospective tenants – for free.
$2,005/mo
Rent Zestimate®
Refinance and save
$1,893/mo
Est. payment
Refinancing to a lower rate could help reduce your monthly payments and save thousands over the life of the loan.
$1,893/mo
Est. payment
Explore your selling options
Work with a Zillow partner agent
Leverage their expertise and Zillow's premium Showcase listings to get your home seen by more buyers.
Get startedList with your own agent
Get your home in front of millions of buyers by listing it on Zillow.
Learn how to do itSell it yourself
Take full control of how buyers see your home on Zillow by listing For Sale by Owner (FSBO).
List your homeWhat's special
Zillow last checked:
Listing updated:
Listed by:
Michael Samm 312-767-7504,
Keller Williams ONEChicago
Bought with:
Michael Scaunas
Master Partners Realty
Source: MRED as distributed by MLS GRID,MLS#: 12400635
Facts & features
Interior
Bedrooms & bathrooms
- Bedrooms: 2
- Bathrooms: 1
- Full bathrooms: 1
Rooms
- Room types: Walk In Closet
Primary bedroom
- Features: Window Treatments (All)
- Level: Main
- Area: 165 Square Feet
- Dimensions: 15X11
Bedroom 2
- Level: Main
- Area: 112 Square Feet
- Dimensions: 14X8
Dining room
- Level: Main
- Area: 72 Square Feet
- Dimensions: 9X8
Kitchen
- Features: Kitchen (Galley)
- Level: Main
- Area: 80 Square Feet
- Dimensions: 10X08
Laundry
- Level: Main
- Area: 18 Square Feet
- Dimensions: 3X6
Living room
- Level: Main
- Area: 180 Square Feet
- Dimensions: 15X12
Walk in closet
- Features: Flooring (Other)
- Level: Second
- Area: 56 Square Feet
- Dimensions: 8X7
Heating
- Natural Gas, Forced Air
Cooling
- Central Air
Appliances
- Included: Range, Microwave, Dishwasher, Refrigerator, Washer, Dryer
- Laundry: Main Level, Washer Hookup, In Unit
Features
- Storage
- Basement: None
- Common walls with other units/homes: End Unit
Interior area
- Total structure area: 0
- Total interior livable area: 1,100 sqft
Property
Parking
- Total spaces: 1
- Parking features: Asphalt, Garage Door Opener, On Site, Garage Owned, Attached, Garage
- Attached garage spaces: 1
- Has uncovered spaces: Yes
Accessibility
- Accessibility features: No Disability Access
Features
- Patio & porch: Patio
Lot
- Features: Common Grounds
Details
- Parcel number: 03241020141384
- Special conditions: None
Construction
Type & style
- Home type: Townhouse
- Property subtype: Townhouse, Condominium, Single Family Residence
Materials
- Vinyl Siding
- Roof: Asphalt
Condition
- New construction: No
- Year built: 1977
Utilities & green energy
- Sewer: Public Sewer
- Water: Public
- Utilities for property: Cable Available
Community & HOA
Community
- Subdivision: Quincy Park
HOA
- Has HOA: Yes
- Amenities included: Storage, On Site Manager/Engineer, Park, Pool, Picnic Area
- Services included: Parking, Insurance, Pool, Exterior Maintenance, Lawn Care, Scavenger, Snow Removal
- HOA fee: $216 monthly
Location
- Region: Prospect Heights
Financial & listing details
- Price per square foot: $205/sqft
- Annual tax amount: $4,904
- Date on market: 7/15/2025
- Listing terms: Cash
- Ownership: Condo
Price history
| Date | Event | Price |
|---|---|---|
| 1/5/2026 | Listing removed | $1,900$2/sqft |
Source: Zillow Rentals Report a problem | ||
| 11/4/2025 | Price change | $1,900-5%$2/sqft |
Source: Zillow Rentals Report a problem | ||
| 10/31/2025 | Listed for rent | $2,000$2/sqft |
Source: Zillow Rentals Report a problem | ||
| 9/25/2025 | Sold | $225,000$205/sqft |
Source:  MRED as distributed by MLS GRID #12400635 Report a problem MRED as distributed by MLS GRID #12400635 Report a problem | ||
| 7/18/2025 | Contingent | $225,000$205/sqft |
Source: MRED as distributed by MLS GRID #12400635 Report a problem | ||
| 7/15/2025 | Listed for sale | $225,000+100%$205/sqft |
Source: MRED as distributed by MLS GRID #12400635 Report a problem | ||
| 7/19/2016 | Sold | $112,500-2.1%$102/sqft |
Source: MRED as distributed by MLS GRID #09231123 Report a problem | ||
| 5/19/2016 | Listed for sale | $114,900$104/sqft |
Source: Four Daughters Real Estate #09231123 Report a problem | ||
Public tax history
Tax history is unavailable.
Find assessor info on the county website
Neighborhood: 60070
Nearby homes
- $144,3902 bd1 ba1k sqft1453 Cove Dr UNIT 199-B, Prospect Heights, IL 60070Off Market

- $206,500-- bd-- ba-- sqft1453 Cove Dr UNIT 199-B, Prospect Heights, IL 60070Off Market
- $225,000-- bd-- ba-- sqft1451 Cove Dr UNIT 199-D, Prospect Heights, IL 60070Sold
- $210,8002 bd1 ba1k sqft1453 Cove Dr, Prospect Heights, IL 60070Off Market
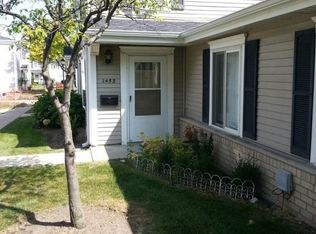
- $144,390-- bd-- ba-- sqft1457 Cove Dr #199-C, Prospect Heights, IL 60070Off Market
- $206,500-- bd-- ba-- sqft1455 Cove Dr UNIT 199-A, Prospect Heights, IL 60070Off Market
- $206,500-- bd-- ba-- sqft1457 Cove Dr #199-C, Prospect Heights, IL 60070Off Market
- $213,7002 bd1 ba-- sqft1455 Cove Dr, Prospect Heights, IL 60070Off Market
- $144,390-- bd-- ba-- sqft1461 Cove Dr #200-A, Prospect Heights, IL 60070Off Market
Nearby schools
GreatSchools rating
- 5/10Robert Frost Elementary SchoolGrades: PK-5Distance: 0.4 mi
- 4/10Oliver W Holmes Middle SchoolGrades: 6-8Distance: 2.2 mi
- 7/10Wheeling High SchoolGrades: 9-12Distance: 2.3 mi
Schools provided by the listing agent
- Elementary: Robert Frost Elementary School
- Middle: Oliver W Holmes Middle School
- High: Wheeling High School
- District: 21
Source: MRED as distributed by MLS GRID. This data may not be complete. We recommend contacting the local school district to confirm school assignments for this home.
Get a cash offer in 3 minutes
Find out how much your home could sell for in as little as 3 minutes with a no-obligation cash offer.
Estimated market value
$236,800
Get a cash offer in 3 minutes
Find out how much your home could sell for in as little as 3 minutes with a no-obligation cash offer.
Estimated market value
$236,800
- Illinois
- Cook County
- Prospect Heights
- 60070
- 1451 Cove Dr Unit 199D
Nearby cities
Nearby zip codes
Other Prospect Heights Topics
- Apartments for Rent in 60070
- Houses for Sale in 60070
- Houses for Rent in 60070
- 60070 Real Estate
- Prospect Heights Condos
- Houses for Sale in Prospect Heights
- Newest Listings in Prospect Heights
- Prospect Heights Home Values
- Prospect Heights Real Estate Agents
- Prospect Heights Refinance
- Prospect Heights Mortgage Rates
