Lakefront opportunity in Gallatin with the kind of view people try to recreate but this one’s already done for you. Enjoy unobstructed water views, deep water access, and a dock already in place. This 4-bedroom, 3-bath home offers 2,700+ square feet and a layout ready for your vision. Multiple living areas include a spacious living room, combination dining area, and a den with fireplace, perfect for creating cozy spaces or opening things up for a more modern flow. Kitchen and Breakfast area currently overlook the breathtaking lake views! Separate utility room adds convenience and functionality. Step outside to an inground pool overlooking the lake, imagine what this backyard could be with a little vision and the right touches. Surrounded by luxury estate-style homes, this property sits in a location that supports your investment and then some. Whether you’re looking to renovate, customize, or build long-term value, opportunities like this on deep water with unobstructed views don’t come around often. This property is being sold "as-is".
Closed
Zestimate®
$910,100
1451 Dickerson Bay Dr, Gallatin, TN 37066
4beds
2,764sqft
Single Family Residence, Residential
Built in 1972
0.54 Acres Lot
$910,100 Zestimate®
$329/sqft
$3,539 Estimated rent
Home value
$910,100
$865,000 - $956,000
$3,539/mo
Zestimate® history
Owner options
List your home for rent
$3,539/mo
Rent Zestimate®
Find your next renter with Zillow Rental Manager. Plus, with online applications, you can quickly screen prospective tenants – for free.
$3,539/mo
Rent Zestimate®
Refinance and save
$5,261/mo
Est. payment
Refinancing to a lower rate could help reduce your monthly payments and save thousands over the life of the loan.
$5,261/mo
Est. payment
Explore your selling options
Work with a Zillow partner agent
Leverage their expertise and Zillow's premium Showcase listings to get your home seen by more buyers.
Get startedList with your own agent
Get your home in front of millions of buyers by listing it on Zillow.
Learn how to do itSell it yourself
Take full control of how buyers see your home on Zillow by listing For Sale by Owner (FSBO).
List your homeWhat's special
Lakefront opportunityDock already in placeDen with fireplaceUnobstructed water viewsCombination dining area
Zillow last checked:
Listing updated:
Listed by:
Michelle Patterson 615-804-1187,
simpliHOM
Bought with:
Cheryl Farley, Realtor®, CLHMS, 348474
CHORD Real Estate
Source: RealTracs MLS as distributed by MLS GRID,MLS#: 3177557
Facts & features
Interior
Bedrooms & bathrooms
- Bedrooms: 4
- Bathrooms: 3
- Full bathrooms: 3
- Main level bedrooms: 3
Bedroom 1
- Features: Suite
- Level: Suite
- Area: 195 Square Feet
- Dimensions: 15x13
Bedroom 2
- Features: Extra Large Closet
- Level: Extra Large Closet
- Area: 180 Square Feet
- Dimensions: 15x12
Bedroom 3
- Area: 144 Square Feet
- Dimensions: 12x12
Bedroom 4
- Features: Bath
- Level: Bath
- Area: 255 Square Feet
- Dimensions: 17x15
Primary bathroom
- Features: Double Vanity
- Level: Double Vanity
Den
- Features: Separate
- Level: Separate
- Area: 351 Square Feet
- Dimensions: 27x13
Dining room
- Features: Combination
- Level: Combination
- Area: 130 Square Feet
- Dimensions: 13x10
Kitchen
- Area: 120 Square Feet
- Dimensions: 12x10
Living room
- Features: Combination
- Level: Combination
- Area: 195 Square Feet
- Dimensions: 15x13
Heating
- Natural Gas
Cooling
- Electric
Appliances
- Included: Double Oven, Cooktop, Dishwasher
Features
- Ceiling Fan(s), Entrance Foyer, Extra Closets
- Flooring: Carpet, Wood, Tile
- Basement: Finished,Partial
- Number of fireplaces: 1
- Fireplace features: Electric
Interior area
- Total structure area: 2,764
- Total interior livable area: 2,764 sqft
- Finished area above ground: 2,764
Property
Parking
- Total spaces: 2
- Parking features: Attached, Aggregate, Driveway
- Attached garage spaces: 2
- Has uncovered spaces: Yes
Features
- Levels: Multi/Split
- Stories: 1
- Patio & porch: Porch, Covered, Patio
- Exterior features: Dock
- Has private pool: Yes
- Pool features: In Ground
- Fencing: Partial
- Has view: Yes
- View description: Lake
- Has water view: Yes
- Water view: Lake
- Waterfront features: Lake Front
Lot
- Size: 0.54 Acres
- Dimensions: 100 x 215.2 IRR
Details
- Additional structures: Storage
- Parcel number: 147K C 02300 000
- Special conditions: Standard
Construction
Type & style
- Home type: SingleFamily
- Architectural style: Split Level
- Property subtype: Single Family Residence, Residential
Materials
- Brick, Vinyl Siding
Condition
- New construction: No
- Year built: 1972
Utilities & green energy
- Sewer: Septic Tank
- Water: Public
- Utilities for property: Electricity Available, Natural Gas Available, Water Available
Community & HOA
Community
- Subdivision: Station Camp Inlet
HOA
- Has HOA: No
Location
- Region: Gallatin
Financial & listing details
- Price per square foot: $329/sqft
- Tax assessed value: $860,300
- Annual tax amount: $3,056
- Date on market: 4/16/2026
- Electric utility on property: Yes
Price history
| Date | Event | Price |
|---|---|---|
| 6/30/2026 | Sold | $910,100+1.1%$329/sqft |
Source:  RealTracs MLS as distributed by MLS GRID #3177557 Report a problem RealTracs MLS as distributed by MLS GRID #3177557 Report a problem | ||
| 4/20/2026 | Pending sale | $899,900$326/sqft |
Source: RealTracs MLS as distributed by MLS GRID #3177557 Report a problem | ||
| 4/20/2026 | Contingent | $899,900$326/sqft |
Source: RealTracs MLS as distributed by MLS GRID #3177557 Report a problem | ||
| 4/16/2026 | Listed for sale | $899,900$326/sqft |
Source: RealTracs MLS as distributed by MLS GRID #3177557 Report a problem | ||
Public tax history
| Year | Property taxes | Tax assessment |
|---|---|---|
| 2025 | $3,056 | $215,075 |
| 2024 | $3,056 -5.6% | $215,075 +49.6% |
| 2023 | $3,237 -0.4% | $143,725 -75% |
| 2022 | $3,251 0% | $574,900 |
| 2021 | $3,251 | $574,900 |
| 2020 | $3,251 | $574,900 |
| 2019 | $3,251 +13.4% | $574,900 +25.4% |
| 2018 | $2,866 | $458,600 |
| 2017 | -- | -- |
| 2016 | -- | -- |
| 2015 | -- | -- |
| 2014 | -- | -- |
| 2011 | $3,145 +32.2% | $117,738 |
| 2010 | $2,379 | $117,738 |
| 2009 | $2,379 | $117,738 |
| 2008 | -- | $117,738 +29.4% |
| 2007 | $2,075 | $91,015 |
| 2006 | $2,075 +4.7% | $91,015 +19% |
| 2005 | $1,982 | $76,514 |
| 2004 | $1,982 | $76,514 |
| 2002 | $1,982 | $76,514 +20.7% |
| 2001 | -- | $63,412 -75% |
| 2000 | -- | $253,649 |
Find assessor info on the county website
Neighborhood: 37066
Nearby homes
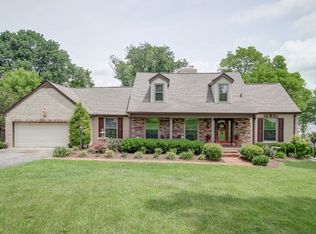
- $1,071,2004 bd3 ba2.8k sqft1453 Dickerson Bay Dr, Gallatin, TN 37066Off Market
- $920,0003 bd3 ba2.1k sqft1449 Dickerson Bay Dr, Gallatin, TN 37066Sold

- $2,192,6005 bd5 ba7.1k sqft1455 Dickerson Bay Dr, Gallatin, TN 37066Off Market
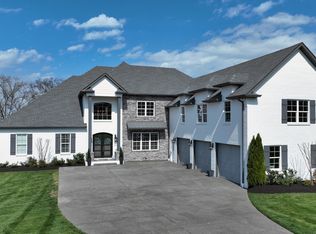
- $2,650,0004 bd6 ba7k sqft1447 Dickerson Bay Dr, Gallatin, TN 37066Sold
- $3,086,200-- bd-- ba-- sqft1447 Dickerson Bay Dr LOT 80, Gallatin, TN 37066Off Market
- $748,200-- bd2 ba2.7k sqft1448 Dickerson Bay Dr, Gallatin, TN 37066Off Market
- $2,311,9005 bd-- ba7.2k sqft1459 Dickerson Bay Dr, Gallatin, TN 37066Off Market
- $1,250,0003 bd3 ba4.8k sqft1445 Dickerson Bay Dr, Gallatin, TN 37066Sold
Nearby schools
GreatSchools rating
- 9/10Jack Anderson Elementary STEM SchoolGrades: PK-5Distance: 3.1 mi
- 8/10Station Camp Middle SchoolGrades: 6-8Distance: 3.7 mi
- 8/10Station Camp High SchoolGrades: 9-12Distance: 3.6 mi
Schools provided by the listing agent
- Elementary: Jack Anderson Elementary
- Middle: Station Camp Middle School
- High: Station Camp High School
Source: RealTracs MLS as distributed by MLS GRID. This data may not be complete. We recommend contacting the local school district to confirm school assignments for this home.
Get a cash offer in 3 minutes
Find out how much your home could sell for in as little as 3 minutes with a no-obligation cash offer.
Estimated market value
$910,100
Get a cash offer in 3 minutes
Find out how much your home could sell for in as little as 3 minutes with a no-obligation cash offer.
Estimated market value
$910,100
- Tennessee
- Sumner County
- Gallatin
- 37066
- 1451 Dickerson Bay Dr
Nearby cities
Nearby zip codes
Other Gallatin Topics
