Skip main navigation
Contingent
  • $135,000

    1451 E 55th St APT 626N, Chicago, IL 60615

    1beds
    750sqft
    : 
    Loading
    Get pre-qualified
    Condominium, Single Family Residence
    Built in 1963
    -- sqft lot
    $-- Zestimate®
    $180/sqft
    $742/mo HOA

    What's special

    Five large floor-to-ceiling windowsOutdoor pool accessSerene gardensEat-at peninsulaRefreshed condoAmple storageClassic kitchen
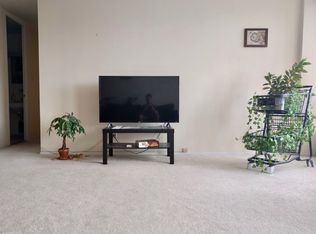
    Welcome to this light-filled, refreshed condo at I.M. Pei's classic University Park Condominiums. This cheery property overlooks a sunny open space and serene courtyard views. Step into the condo and see the classic kitchen showcasing ample storage and an eat-at peninsula. The large, open living room overlooks the quiet courtyard and is roomy enough to easily be used for both living and dining areas and showcases five large floor-to-ceiling windows. The adjacent bedroom is sunny and cheery with a large closet and boasts the same views as the living area through its three large windows. Another generous hallway closet and a spacious, bright bathroom round out this condo. Large windows that bring in light, and new flooring throughout - luxury vinyl flooring in common areas and carpet in living area and bedroom make the unit a retreat year-round. Rarely available garage space (6AW) is included as well, as is additional storage in lower level. This well-maintained building offers round-the-clock door staff, on-site management, multiple laundry rooms, elevators, a gym and an outdoor pool access (both with a small fee) and serene gardens. Fantastic location in Hyde Park - close to restaurants, coffee shops, entertainment, shopping, grocery and to the beautiful lakefront and multiple parks. Easy commuter access too - University of Chicago shuttle at door; close to bus, El and Metra for downtown Chicago; and minutes to Lake Shore Drive - even more convenient with your own garage parking spot! This spacious, convenient condo is being offered As-Is. Own for less than your rent or purchase and rent out - this is an investor-friendly building! This is one to see - make your appointment today!
    --
    on Zillow
    |
    609
    views
    |
    36
    saves
    |

    Zillow last checked:

    Listed by:

    Swati Saxena, BPOR,SFR 847-477-3655,

    Baird & Warner

    Source: MRED as distributed by MLS GRID,MLS#: 12681573MLS Logo

      Facts & features

      Interior

      Bedrooms & bathrooms
      • Bedrooms: 1
      • Bathrooms: 1
      • Full bathrooms: 1
      Rooms
      • Room types: No additional rooms
      Primary bedroom
      • Features: Flooring (Carpet)
      • Level: Main
      • Area: 180 Square Feet
      • Dimensions: 12X15
      Dining room
      • Features: Flooring (Carpet)
      • Level: Main
      • Dimensions: COMBO
      Kitchen
      • Features: Kitchen (Eating Area-Breakfast Bar), Flooring (Luxury Vinyl)
      • Level: Main
      • Area: 77 Square Feet
      • Dimensions: 7X11
      Living room
      • Features: Flooring (Carpet)
      • Level: Main
      • Area: 272 Square Feet
      • Dimensions: 16X17
      Heating
      • Electric
      Cooling
      • Wall Unit(s)
      Appliances
      • Included: Range, Refrigerator
      • Laundry: Common Area
      Features
      • Elevator, Storage, Dining Combo, Lobby
      • Windows: Screens
      • Basement: None
      Interior area
      • Total structure area: 0
      • Total interior livable area: 750 sqft

      Property

      Parking
      • Total spaces: 1
      • Parking features: Concrete, Garage Door Opener, Heated Garage, Yes, Garage Owned, Attached, Garage
      • Attached garage spaces: 1
      • Has uncovered spaces: Yes
      Accessibility
      • Accessibility features: No Disability Access
      Features
      • Patio & porch: Patio
      • Exterior features: Outdoor Grill, Fire Pit
      • Pool features: In Ground
      Lot
      • Features: Common Grounds
      Details
      • Additional structures: None
      • Parcel number: 20142020761230
      • Special conditions: None

      Construction

      Type & style
      • Home type: Condo
      • Property subtype: Condominium, Single Family Residence
      Materials
      • Concrete
      • Foundation: Concrete Perimeter
      • Roof: Asphalt
      Condition
      • New construction: No
      • Year built: 1963

      Utilities & green energy

      • Sewer: Public Sewer
      • Water: Lake Michigan
      • Utilities for property: Cable Available

      Community & HOA

      HOA
      • Has HOA: Yes
      • Amenities included: Bike Room/Bike Trails, Door Person, Coin Laundry, Elevator in Residence, Exercise Room, Golf Course, On Site Manager/Engineer, Party Room, Sundeck, Pool, Security Door Lock(s), Patio, Public Bus
      • Services included: Heat, Water, Security, Doorman, Cable TV, Exterior Maintenance, Lawn Care, Scavenger, Snow Removal, Other, Internet
      • HOA fee: $742 monthly
      Location
      • Region: Chicago

      Financial & listing details

      • Price per square foot: $180/sqft
      • Tax assessed value: $119,700
      • Annual tax amount: $1,748
      • Ownership: Condo

        Estimated market value

        Not available

        Estimated sales range

        Not available

        Not available

        Price history

        DateEventPrice
        11/7/1994Sold$39,000$52/sqft
        Source: Public Record Report a problem

        Public tax history

        YearProperty taxesTax assessment
        2024-- $11,970 +33%
        2023$1,204 +4.9%$8,999
        2022$1,147 +0.7%$8,999
        2021$1,140 +40.2%$8,999 +33.3%
        2020$813 +3.1%$6,752 -8.2%
        2019$788 +1.9%$7,354
        2018$774 +9.7%$7,354 +10.5%
        2017$706 -15.2%$6,653
        2016$832 +12.7%$6,653
        2015$738 +6.4%$6,653 -18.3%
        2014$694 +5%$8,143
        2013$661 -34.8%$8,143
        2012$1,014 -28%$8,143 -6.2%
        2011$1,407 +476.8%$8,681
        2010$244 +27.5%$8,681 -4%
        2009$191 +10.3%$9,043 +7.8%
        2008$173 -3.6%$8,388
        2007$180 +8.1%$8,388
        2006$166 -13.2%$8,388 +51.7%
        2005$192 +9.1%$5,530
        2004$176 -6.4%$5,530
        2003$188 -73%$5,530 +42.7%
        2002$696 +453.7%$3,874
        2001$126 +0.4%$3,874
        2000$125 -82.8%$3,874 +3%
        1999$728 $3,762
        Find assessor info on the county website

        Monthly payment

        Est. payment

        Payment breakdown

        Explore the cost of this home by adjusting the details. Changes won't be saved.
        All calculations are estimates and provided by Zillow, Inc. for informational purposes only. Actual amounts may vary.
        HOA fees may include property taxes on listings classified as Co-Ops. Contact the listing agent and/or owner for fee details.
        Mortgage interest rates are dependent on a number of factors, including credit score, down payment, and repayment length. Interest rate data provided by Zillow Group Marketplace, Inc. as of 1/1/1970 from various mortgage lenders with which we have lead or other similar arrangements; the Estimated Payment is an average of those rates.
        See how much you could borrow to make a competitive offer.

        Climate risks

        Neighborhood: Hyde Park

        Getting around

        93 / 100
        Walker's Paradise
        63 / 100
        Good Transit
        94 / 100
        Biker's Paradise

        Nearby schools

        GreatSchools rating
        Schools provided by the listing agent
        • Elementary: Ray Elementary School
        • Middle: Kenwood Academy High School
        • High: Kenwood Academy High School
        • District: 299

        Source: MRED as distributed by MLS GRID. This data may not be complete. We recommend contacting the local school district to confirm school assignments for this home.

        A local agent can set up tours, give advice and negotiate with sellers.

        A local lender can help you make sure your offer is ready when you are.

        Browse local experts

        Similar homes