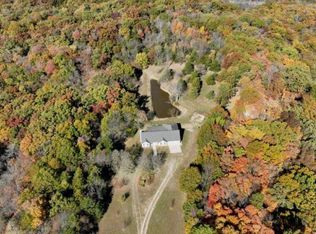
Beautiful estate sitting in a picturesque setting and overflowing with amenities. Few properties come to the market that have so much to offer. The winding driveway bordered by white fence takes you to an oasis. Behind the house is a private paradise overflowing flower beds, an 18x36 heated inground pool and over a 1000 square foot of multilevel deck for your guests to spread out on and relax. A gazebo provides the perfect place for outside dinners while enjoying the privacy of and sounds of mother nature. The interior of the home has everything you would expect of a home of this caliber. Hardwood floor, granite counter tops, 3 fireplaces to cozy up by and lots of windows. The fully stocked pond and sprawling yard will provide hours of fun. Buyer to verify all data and measurements
Sold
Price Unknown
1451 E Cedar Tree Ln, Hartsburg, MO 65039
4beds
4,329sqft
Single Family Residence
Built in 1981
29.79 Acres Lot
$928,900 Zestimate®
$--/sqft
$2,791 Estimated rent
Home value
$928,900
$855,000 - $1.02M
$2,791/mo
Zestimate® history
Owner options
List your home for rent
$2,791/mo
Rent Zestimate®
Find your next renter with Zillow Rental Manager. Plus, with online applications, you can quickly screen prospective tenants – for free.
$2,791/mo
Rent Zestimate®
Refinance and save
Refinancing to a lower rate could help reduce your monthly payments and save thousands over the life of the loan.
Explore your selling options
Work with a Zillow partner agent
Leverage their expertise and Zillow's premium Showcase listings to get your home seen by more buyers.
Get startedList with your own agent
Get your home in front of millions of buyers by listing it on Zillow.
Learn how to do itSell it yourself
Take full control of how buyers see your home on Zillow by listing For Sale by Owner (FSBO).
List your homeWhat's special
Fully stocked pondGranite counter topsHardwood floorSprawling yard
Zillow last checked:
Listing updated:
Listed by:
Joshua Lindsey 573-228-1034,
REMAX Boone Realty 573-442-6121
Bought with:
NON MEMBER
NON MEMBER
Source: CBORMLS,MLS#: 414183
Facts & features
Interior
Bedrooms & bathrooms
- Bedrooms: 4
- Bathrooms: 4
- Full bathrooms: 3
- 1/2 bathrooms: 1
Bedroom 2
- Level: Upper
- Area: 169
- Dimensions: 13 x 13
Bedroom 3
- Level: Upper
- Area: 99
- Dimensions: 11 x 9
Bedroom 4
- Level: Basement
- Area: 132
- Dimensions: 12 x 11
Primary bathroom
- Level: Upper
- Area: 324
- Dimensions: 27 x 12
Breakfast room
- Level: Main
- Area: 143
- Dimensions: 13 x 11
Dining room
- Level: Main
- Area: 149.5
- Dimensions: 13 x 11.5
Family room
- Level: Main
- Area: 341
- Dimensions: 22 x 15.5
Kitchen
- Level: Main
- Area: 143
- Dimensions: 13 x 11
Living room
- Level: Main
- Area: 364.5
- Dimensions: 27 x 13.5
Sunroom
- Level: Main
- Area: 700
- Dimensions: 70 x 10
Heating
- Heat Pump, Forced Air, Electric, Propane
Cooling
- Heat Pump, Central Electric, Attic Fan
Appliances
- Included: Water Softener Owned
- Laundry: Sink, Washer/Dryer Hookup, Additional Laundry Hookup(s)
Features
- Stand AloneShwr/MBR, Split Bedroom Design, Soaking Tub, Walk-In Closet(s), Bar, Wet Bar, Central Vacuum, Smart Thermostat, Eat-in Kitchen, Granite Counters, Wood Cabinets
- Flooring: Wood, Carpet, Tile, Vinyl
- Windows: Window Treatments, Some Window Treatments
- Has basement: Yes
- Has fireplace: Yes
- Fireplace features: Master Bedroom, Kitchen, Gas, Family Room, Wood Burning
Interior area
- Total structure area: 4,329
- Total interior livable area: 4,329 sqft
- Finished area below ground: 600
Property
Parking
- Total spaces: 5
- Parking features: Attached, Other, Paved
- Attached garage spaces: 5
Features
- Levels: 2 Story
- Patio & porch: Back, Deck, Rear Porch
- Has private pool: Yes
- Has spa: Yes
- Spa features: Tub/Built In Jetted
- Fencing: Partial,Vinyl
- On waterfront: Yes
- Waterfront features: Pond
Lot
- Size: 29.79 Acres
- Dimensions: 29.79 acres
- Features: Rolling Slope
- Residential vegetation: Partially Wooded
Details
- Additional structures: Barn(s), Gazebo, Stable(s), Workshop
- Parcel number: 2470030000170001
- Zoning description: A-2 Agriculture- (Res)
- Horses can be raised: Yes
Construction
Type & style
- Home type: SingleFamily
- Property subtype: Single Family Residence
Materials
- Foundation: Concrete Perimeter
- Roof: ArchitecturalShingle
Condition
- Year built: 1981
Details
- Builder name: Greening
Utilities & green energy
- Electric: County
- Gas: Propane Tank Rented
- Sewer: Septic Tank
- Water: District
- Utilities for property: Trash-Private
Community & HOA
Community
- Security: Smoke Detector(s)
- Subdivision: Hartsburg
HOA
- Has HOA: No
Location
- Region: Hartsburg
Financial & listing details
- Tax assessed value: $365,240
- Annual tax amount: $3,963
- Date on market: 6/14/2023
- Road surface type: Gravel
Price history
| Date | Event | Price |
|---|---|---|
| 9/22/2023 | Sold | -- |
Source:  CBORMLS #414183 Report a problem CBORMLS #414183 Report a problem | ||
| 6/14/2023 | Listing removed | $899,000$208/sqft |
Source: CBORMLS #414183 Report a problem | ||
| 6/14/2023 | Listed for sale | $899,000$208/sqft |
Source: CBORMLS #414183 Report a problem | ||
| 7/18/2013 | Sold | -- |
Source: CBORMLS #345601 Report a problem | ||
Public tax history
| Year | Property taxes | Tax assessment |
|---|---|---|
| 2025 | -- | $67,733 +9.5% |
| 2024 | $4,268 +0.1% | $61,843 |
| 2023 | $4,265 +7.6% | $61,843 +7.6% |
| 2022 | $3,964 +0.2% | $57,473 |
| 2021 | $3,955 +7.1% | $57,473 +7.6% |
| 2020 | $3,693 | $53,427 |
| 2019 | $3,693 +13.6% | $53,427 |
| 2018 | $3,251 0% | $53,427 |
| 2017 | $3,252 -0.3% | $53,427 |
| 2016 | $3,261 | $53,427 |
| 2015 | $3,261 +1.5% | $53,427 +5.1% |
| 2014 | $3,213 | $50,846 |
| 2013 | -- | $50,846 |
| 2012 | -- | $50,846 |
| 2011 | -- | $50,846 |
| 2010 | -- | $50,846 |
| 2009 | -- | $50,846 |
| 2008 | -- | $50,846 |
| 2007 | -- | -- |
Find assessor info on the county website
Neighborhood: 65039
Nearby homes
- $681,500-- bd-- ba4.1k sqft1401 E Cedar Tree Ln, Hartsburg, MO 65039Off Market
- $793,5006 bd4 ba4.9k sqft1551 E Cedar Tree Ln, Hartsburg, MO 65039Off Market
- $355,7003 bd2 ba1.4k sqft1680 E Cedar Tree Ln, Hartsburg, MO 65039Off Market
- $437,8003 bd2 ba1.9k sqft1301 E Batye Ln, Hartsburg, MO 65039Off Market
- $--10.02 AcresE Cedar, Hartsburg, MO 65039Sold
- $--10.02 AcresE Cedar Tree Ln, Hartsburg, MO 65039Sold
- $607,1004 bd3 ba3.2k sqft1400 E Cedar Tree Ln, Hartsburg, MO 65039Off Market
- $--24 AcresBatye, Hartsburg, MO 65039Off Market
Nearby schools
GreatSchools rating
- 5/10Southern Boone Elementary SchoolGrades: 3-4Distance: 3.8 mi
- 7/10Southern Boone Middle SchoolGrades: 5-8Distance: 4.2 mi
- 7/10Southern Boone High SchoolGrades: 9-12Distance: 4.5 mi
Schools provided by the listing agent
- Elementary: SoBoCo
- Middle: SoBoCo
- High: SoBoCo
Source: CBORMLS. This data may not be complete. We recommend contacting the local school district to confirm school assignments for this home.
Sell for more on Zillow
Get a Zillow Showcase℠ listing at no additional cost and you could sell for .
$928,900
2% more
+$18,578
With Zillow Showcase(estimated)
$947,478
- Missouri
- Boone County
- Hartsburg
- 65039
- 1451 E Cedar Tree Ln
Nearby cities
Nearby zip codes
Other Hartsburg Topics
