Skip main navigation
Sold
  • Price Unknown

    1451 E Griffon St, Meridian, ID 83642

    4beds
    2baths
    1,624sqft
    Single Family Residence
    Built in 1996
    8,712 Square Feet Lot
    $478,800 Zestimate®
    $--/sqft
    $2,443 Estimated rent

    Home value

    $478,800

    $455,000 - $503,000

    $2,443/mo

    Zestimate® history
    Loading
    Loading...

    Owner options

    List your home for rent

    $2,443/mo

    Rent Zestimate®

    Find your next renter with Zillow Rental Manager. Plus, with online applications, you can quickly screen prospective tenants – for free.

    Learn more

    $2,443/mo

    Rent Zestimate®

    Refinance and save

    $315/mo

    Est. payment

    Refinancing to a lower rate could help reduce your monthly payments and save thousands over the life of the loan.

    See today's rates

    $315/mo

    Est. payment

    Explore your selling options

    Work with a Zillow partner agent

    Leverage their expertise and Zillow's premium Showcase listings to get your home seen by more buyers.

    Get started

    List with your own agent

    Get your home in front of millions of buyers by listing it on Zillow.

    Learn how to do it

    Sell it yourself

    Take full control of how buyers see your home on Zillow by listing For Sale by Owner (FSBO).

    List your home

    What's special

    Solar coverFresh interior paintSpacious backyardNew hot tubNewer windowsClose to schoolsNewer roof
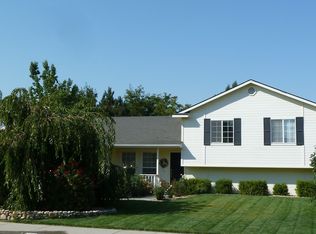
    This beautifully updated home has a host of features that will impress everyone. The kitchen has been tastefully renewed with new cabinet doors, gorgeous granite tile countertops and backsplash. Stainless steel appliances, including the convenient double oven. You'll enjoy the new vinyl plank flooring, carpet and trim throughout. Bathrooms are remodeled as well. Fresh interior paint, including ceilings and baseboards. Featuring beautiful knotty alder doors. Newer windows, window blinds, toilets, fireplace insert, interior lighting and so much more. Outside you'll love the spacious backyard with semi in-ground salt water pool with solar cover and red wood decking. Enjoy the new hot tub, and patio cover with fans, and cedar privacy fencing. RV pad is a great feature for extra space for the toys. Everything has been done for you, including a newer roof and exterior paint. Fantastic location, close to schools, shopping, and neighborhood park.

    Zillow last checked:

    Listing updated:

    Listed by:

    Doug Johnston 208-866-7788,

    Coldwell Banker Tomlinson,

    Joan Johnston 208-866-7788,

    Coldwell Banker Tomlinson

    Bought with:

    Jennifer Carr

    Timber and Love Realty, LLC

    Source: IMLS,MLS#: 98883021MLS Logo

    Facts & features

    Interior

    Bedrooms & bathrooms
    • Bedrooms: 4
    • Bathrooms: 2
    • Main level bathrooms: 2
    • Main level bedrooms: 4
    Primary bedroom
    • Level: Main
    • Area: 144
    • Dimensions: 12 x 12
    Bedroom 2
    • Level: Main
    • Area: 132
    • Dimensions: 11 x 12
    Bedroom 3
    • Level: Main
    • Area: 100
    • Dimensions: 10 x 10
    Bedroom 4
    • Level: Main
    • Area: 130
    • Dimensions: 13 x 10
    Family room
    • Level: Main
    • Area: 260
    • Dimensions: 20 x 13
    Kitchen
    • Level: Main
    • Area: 108
    • Dimensions: 12 x 9
    Living room
    • Level: Main
    • Area: 255
    • Dimensions: 17 x 15
    Heating
    • Forced Air, Natural Gas
    Cooling
    • Central Air
    Appliances
    • Included: Gas Water Heater, Dishwasher, Disposal, Double Oven, Microwave, Oven/Range Freestanding, Refrigerator, Water Softener Owned, Gas Range
    Features
    • Bath-Master, Bed-Master Main Level, Family Room, Walk-In Closet(s), Breakfast Bar, Pantry, Granite Counters, Tile Counters, Number of Baths Main Level: 2
    • Has basement: No
    • Number of fireplaces: 1
    • Fireplace features: One, Gas
    Interior area
    • Total structure area: 1,624
    • Total interior livable area: 1,624 sqft
    • Finished area above ground: 1,624
    • Finished area below ground: 0

    Property

    Parking
    • Total spaces: 3
    • Parking features: Attached, RV Access/Parking, Driveway
    • Attached garage spaces: 3
    • Has uncovered spaces: Yes
    • Details: Garage: 31x20
    Features
    • Levels: One
    • Patio & porch: Covered Patio/Deck
    • Has private pool: Yes
    • Pool features: Above Ground, Private
    • Has spa: Yes
    • Spa features: Heated
    Lot
    • Size: 8,712 sqft
    • Dimensions: 109 x 80
    • Features: Standard Lot 6000-9999 SF, Garden, Irrigation Available, Sidewalks, Drip Sprinkler System, Full Sprinkler System, Pressurized Irrigation Sprinkler System
    Details
    • Parcel number: R8075800420
    • Zoning: R4

    Construction

    Type & style
    • Home type: SingleFamily
    • Property subtype: Single Family Residence
    Materials
    • Frame
    • Roof: Architectural Style
    Condition
    • Year built: 1996

    Utilities & green energy

    • Water: Public
    • Utilities for property: Sewer Connected, Cable Connected

    Community & neighborhood

    Location
    • Region: Meridian
    • Subdivision: Sportsman Point

    HOA & financial

    HOA
    • Has HOA: Yes
    • HOA fee: $315 annually

    Other

    Other facts
    • Listing terms: Cash,Conventional,FHA,VA Loan
    • Ownership: Fee Simple,Fractional Ownership: No
    • Road surface type: Paved

    Price history

    Price history is unavailable.

    Public tax history

    YearProperty taxesTax assessment
    2025$1,398 +5.5%$397,500 -2%
    2024$1,325 -23.9%$405,800 +9.2%
    2023$1,741 +14%$371,600 -18%
    2022$1,527 +7.3%$452,900 +33.2%
    2021$1,423 -14.2%$340,100 +25.6%
    2020$1,659 +20.2%$270,700 +6.8%
    2019$1,380 +14.9%$253,400 +16.1%
    2018$1,200 -0.1%$218,200 +12.1%
    2017$1,202 $194,600 +3.9%
    2016$1,202 $187,300 +8.3%
    2015$1,202 +126.2%$172,900 +37.7%
    2012$531 -37.6%$125,600 +1%
    2011$851 -7.3%$124,400 -12.1%
    2010$918 -5.6%$141,500 -4.6%
    2009$972 +58.3%$148,400 -26.4%
    2007$614 -13.4%$201,500 +29.2%
    2006$710 $156,000 +20.2%
    2003-- $129,800 +1.3%
    2002$547 -2.8%$128,100 +4%
    2001$563 $123,200

    Find assessor info on the county website

    Neighborhood: 83642

    Nearby schools

    GreatSchools rating
    Schools provided by the listing agent
    • Elementary: Pepper Ridge
    • Middle: Lewis and Clark
    • High: Mountain View
    • District: West Ada School District

    Source: IMLS. This data may not be complete. We recommend contacting the local school district to confirm school assignments for this home.

    Get a cash offer in 3 minutes
    Find out how much your home could sell for in as little as 3 minutes with a no-obligation cash offer.
    Estimated market value
    $478,800
    Get a cash offer in 3 minutes
    Find out how much your home could sell for in as little as 3 minutes with a no-obligation cash offer.
    Estimated market value
    $478,800