Skip main navigation
Sold for $3,161,000
Street View
  • $3,161,000

    1451 Elwood Dr, Los Gatos, CA 95032

    5beds
    2,212sqft
    Single Family Residence, Residential
    Built in 1968
    7,128 Square Feet Lot
    $3,141,000 Zestimate®
    $1,429/sqft
    $7,298 Estimated rent

    Home value

    $3,141,000

    $2.89M - $3.42M

    $7,298/mo

    Zestimate® history
    Loading
    Loading...

    Owner options

    List your home for rent

    $7,298/mo

    Rent Zestimate®

    Find your next renter with Zillow Rental Manager. Plus, with online applications, you can quickly screen prospective tenants – for free.

    Learn more

    $7,298/mo

    Rent Zestimate®

    Refinance and save

    $20,049/mo

    Est. payment

    Refinancing to a lower rate could help reduce your monthly payments and save thousands over the life of the loan.

    See today's rates

    $20,049/mo

    Est. payment

    Explore your selling options

    Work with a Zillow partner agent

    Leverage their expertise and Zillow's premium Showcase listings to get your home seen by more buyers.

    Get started

    List with your own agent

    Get your home in front of millions of buyers by listing it on Zillow.

    Learn how to do it

    Sell it yourself

    Take full control of how buyers see your home on Zillow by listing For Sale by Owner (FSBO).

    List your home

    What's special

    Saltwater hot tubHood rangeModern cabinetryKitchen showcases quartzite countertopsConvenient main-level bedroomUpdated carpet and paintCustom tile flooring
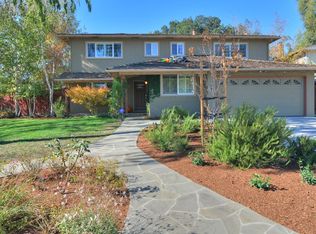
    Impeccably renovated home designed for effortless entertaining and everyday comfort. This 5-bedroom home includes a convenient main-level bedroom, 2.5 bathrooms, expanded by 150 sq ft, the home offers over 2,212 sq ft of living space, highlighted by a spacious family room with a bar area and a stunning see through fireplace that opens to the serene backyard. The spacious family room features a bar area and a striking see-through fireplace that opens to the serene backyard. The living room offers a bay window overlooking the front patio, while the formal dining area connects seamlessly to outdoor seating through French doors. The kitchen showcases quartzite countertops, Thermador and Samsung appliances, pot filler, hood range, and modern cabinetry. Andersen French doors and Milgard sliding doors create seamless indoor-outdoor flow to a lush backyard with mature trees and a picturesque creek setting. The backyard includes an outdoor BBQ kitchen, refrigerator, pool table, saltwater hot tub, TV, and Sonos speakers. Additional highlights include dual-pane windows, custom tile flooring, remodeled bathrooms, crown molding, updated carpet and paint, epoxy garage with built-ins, tankless water heater, new landscaping with lighting, two storage sheds, and central AC and heating.

    Zillow last checked:

    Listing updated:

    Listed by:

    Dennis Delisle 01788193 408-422-3612,

    EQ1 408-912-7670,

    Michael Bui 01804689 408-807-0792,

    EQ1

    Bought with:

    Maria Nichols, 01864772

    Reveal Real Estate

    Katerina Li, 02144234

    Reveal Real Estate

    Source: MLSListings Inc,MLS#: ML82039203MLS Logo

    Facts & features

    Interior

    Bedrooms & bathrooms
    • Bedrooms: 5
    • Bathrooms: 3
    • Full bathrooms: 2
    • 1/2 bathrooms: 1
    Bedroom
    • Features: GroundFloorBedroom, PrimarySuiteRetreat, WalkinCloset
    Bathroom
    • Features: DoubleSinks, Granite, PrimaryStallShowers, StallShower2plus, TubinPrimaryBedroom, UpdatedBaths, HalfonGroundFloor
    Dining room
    • Features: BreakfastBar, DiningAreainLivingRoom
    Family room
    • Features: SeparateFamilyRoom
    Kitchen
    • Features: ExhaustFan
    Heating
    • Central Forced Air Gas
    Cooling
    • Central Air
    Appliances
    • Included: Gas Cooktop, Dishwasher, Exhaust Fan, Disposal, Microwave, Built In Oven, Refrigerator, Wine Refrigerator, Washer/Dryer
    • Laundry: In Garage
    Features
    • Walk-In Closet(s)
    • Flooring: Carpet, Tile
    • Doors: None
    • Number of fireplaces: 1
    • Fireplace features: Family Room, Gas
    Interior area
    • Total structure area: 2,212
    • Total interior livable area: 2,212 sqft

    Property

    Parking
    • Total spaces: 2
    • Parking features: Attached, On Street
    • Attached garage spaces: 2
    Accessibility
    • Accessibility features: None
    Features
    • Stories: 2
    • Patio & porch: Balcony/Patio
    • Exterior features: Back Yard, Barbecue, Fenced, Storage Shed Structure
    • Fencing: Gate
    Lot
    • Size: 7,128 Square Feet
    Details
    • Parcel number: 40346030
    • Zoning: R-1-6
    • Special conditions: Standard

    Construction

    Type & style
    • Home type: SingleFamily
    • Property subtype: Single Family Residence, Residential
    Materials
    • Foundation: Crawl Space
    • Roof: Composition
    Condition
    • New construction: No
    • Year built: 1968

    Utilities & green energy

    • Gas: PublicUtilities
    • Sewer: Public Sewer
    • Water: Public
    • Utilities for property: Public Utilities, Water Public

    Community & HOA

    Location
    • Region: Los Gatos

    Financial & listing details

    • Price per square foot: $1,429/sqft
    • Tax assessed value: $1,206,835
    • Date on market: 3/18/2026
    • Listing agreement: ExclusiveRightToSell
    • Listing terms: CashorConventionalLoan

    Price history

    DateEventPrice
    4/15/2026Sold$3,161,000+13.4%$1,429/sqft
    Source: MLSListings Inc #ML82039203 Report a problem
    3/28/2026Pending sale$2,788,000$1,260/sqft
    Source: MLSListings Inc #ML82039203 Report a problem
    3/18/2026Listed for sale$2,788,000+139.3%$1,260/sqft
    Source: MLSListings Inc #ML82039203 Report a problem
    11/28/2012Sold$1,165,000-2.8%$527/sqft
    Source: Public Record Report a problem
    10/17/2012Pending sale$1,198,000$542/sqft
    Source: Alain Pinel Realtors - Saratoga #81224003 Report a problem
    9/30/2012Price change$1,198,000-2.4%$542/sqft
    Source: Alain Pinel Realtors - Saratoga #81224003 Report a problem
    6/26/2012Listed for sale$1,228,000-5.4%$555/sqft
    Source: Alain Pinel Realtors Report a problem
    6/13/2012Listing removed$1,298,000$587/sqft
    Source: Owner Report a problem
    6/13/2012Price change$1,298,000-7.2%$587/sqft
    Source: Owner Report a problem
    6/11/2012Listed for sale$1,399,000+86.5%$632/sqft
    Source: Owner Report a problem
    11/14/2000Sold$750,000$339/sqft
    Source: Public Record Report a problem

    Public tax history

    YearProperty taxesTax assessment
    2026-- $1,206,835 +2%
    2025$15,446 +3.1%$1,183,173 +2%
    2024$14,981 +1.4%$1,159,975 +2%
    2023$14,774 +0.6%$1,137,231 +2%
    2022$14,680 +6.2%$1,114,933 +6.8%
    2021$13,817 +2.7%$1,044,053 +1%
    2020$13,459 $1,033,348 +2%
    2019$13,459 +4.7%$1,013,087 +2%
    2018$12,859 $993,224 +2%
    2017$12,859 +1.4%$973,750 +2%
    2016$12,677 +8.1%$954,658 +1.5%
    2015$11,725 +3.5%$940,320 +2%
    2014$11,330 $921,902 +0.5%
    2013-- $917,737 +2.8%
    2012-- $893,000 +1.2%
    2011-- $882,102 +0.8%
    2010-- $875,511 -0.2%
    2009-- $877,591 +2%
    2008-- $860,384 +2%
    2007-- $843,515 +2%
    2006-- $826,977 +2%
    2005-- $810,763 +5.5%
    2004-- $768,700 +7%
    2003-- $718,500 +8%
    2002-- $665,400 -11.3%
    2001-- $750,000
    Find assessor info on the county website

    Neighborhood: 95032

    Nearby schools

    GreatSchools rating
    Schools provided by the listing agent
    • Elementary: MarshallLaneElementary
    • Middle: RollingHillsMiddle_1
    • High: WestmontHigh
    • District: CampbellUnionElementary

    Source: MLSListings Inc. This data may not be complete. We recommend contacting the local school district to confirm school assignments for this home.

    Get a cash offer in 3 minutes
    Find out how much your home could sell for in as little as 3 minutes with a no-obligation cash offer.
    Estimated market value
    $3,141,000
    Get a cash offer in 3 minutes
    Find out how much your home could sell for in as little as 3 minutes with a no-obligation cash offer.
    Estimated market value
    $3,141,000