Skip main navigation
Off market
  • $492,500

    1451 Floyd Ave #303, Richmond, VA 23220

    2beds
    1,603sqft
    Condo
    Built in 1832
    -- sqft lot
    $492,500 Zestimate®
    $307/sqft
    $2,537 Estimated rent

    Home value

    $492,500

    $458,000 - $532,000

    $2,537/mo

    Zestimate® history
    Loading
    Loading...

    Owner options

    List your home for rent

    $2,537/mo

    Rent Zestimate®

    Find your next renter with Zillow Rental Manager. Plus, with online applications, you can quickly screen prospective tenants – for free.

    Learn more

    $2,537/mo

    Rent Zestimate®

    Refinance and save

    $3,833/mo

    Est. payment

    Refinancing to a lower rate could help reduce your monthly payments and save thousands over the life of the loan.

    See today's rates

    $3,833/mo

    Est. payment

    Explore your selling options

    Work with a Zillow partner agent

    Leverage their expertise and Zillow's premium Showcase listings to get your home seen by more buyers.

    Get started

    List with your own agent

    Get your home in front of millions of buyers by listing it on Zillow.

    Learn how to do it

    Sell it yourself

    Take full control of how buyers see your home on Zillow by listing For Sale by Owner (FSBO).

    List your home

    What's special

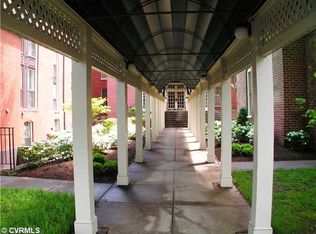
    Chic 2-bedroom, 2.5 bath condo in Richmond's historic Warsaw Condominium complex. Come live the Warsaw lifestyle! Built in 1832, the Warsaw spans a full city block in the heart of the fan. Walk to restaurants, museums, theaters, shopping, and VCU. Only minutes from downtown, the beautifully landscaped property is fully fenced with a gated entrance, in-ground pool, clubhouse, and private parking. Secure main foyer leads to elevator access and this lovely light-filled unit on the third floor! Wonderful one-of-a-kind Warsaw floor plan is spacious and open. Vaulted living room has new wood-burning fireplace insert, bookshelves, and lovely views. Large dining room is open to newly-renovated kitchen with granite, SS appliances, and breakfast bar. Pristine hardwoods throughout the first floor lead upstairs to a large master with skylight and renovated bath. Huge second bedroom is currently used as an office and has its own bath. Environmentally friendly cork floors and new thermal windows on second level. New heat pump and stackable washer/dryer in 2019. This unit is absolutely ready for you to move in!

    This property is not currently displayed as for sale or rent on Zillow. This may be different from what's on other websites or public sources.


    Facts & features

    Interior

    Bedrooms & bathrooms
    • Bedrooms: 2
    • Bathrooms: 3
    • Full bathrooms: 2
    • 1/2 bathrooms: 1
    • Main level bathrooms: 1
    Heating
    • Heat pump, Electric
    Cooling
    • Central
    Appliances
    • Included: Dishwasher, Dryer, Garbage disposal, Microwave, Range / Oven, Refrigerator, Washer
    • Laundry: Stack Wshr/Dryer Hookup
    Features
    • Ceiling Fan(s), High Ceilings, Cathedral Ceiling(s), Formal Dining Room, MBR Bath, Built In Cabinet/Bookcases, Countertops - Granite/Stone, Track Lighting, Internal Balcony
    • Flooring: Tile, Hardwood
    • Windows: Skylight(s), Thermal Windows
    • Has fireplace: Yes
    • Fireplace features: Wood Burning
    • Common walls with other units/homes: 2+ Common Walls
    Interior area
    • Structure area source: Per Tax
    • Total interior livable area: 1,603 sqft

    Property

    Features
    • Exterior features: Brick
    • Pool features: Outdoor Pool
    • Fencing: Full
    • Frontage length: 0.0000
    Details
    • Parcel number: W0000525058
    • Zoning: R-6
    • Zoning description: R-6

    Construction

    Type & style
    • Home type: Condo
    Materials
    • Roof: Other
    Condition
    • Year built: 1832

    Utilities & green energy

    • Sewer: Public Sewer
    • Water: Public Water
    • Utilities for property: Cable Available

    Community & HOA

    Community
    • Security: Smoke Detector(s), Fire Sprinkler System
    HOA
    • Has HOA: Yes
    • Amenities included: Association
    • Services included: Snow Removal, Trash, Security, Pool, Clubhouse, Maintenance Structure, Management Fees, Comm Ar Mnt, Building Insurance, Reserves
    • HOA fee: $731 monthly
    Location
    • Region: Richmond

    Financial & listing details

    • Price per square foot: $307/sqft

    Price history

    DateEventPrice
    5/30/2023Sold$450,000-5.3%$281/sqft
    Source: CVRMLS #2303603 Report a problem
    4/19/2023Pending sale$475,000$296/sqft
    Source: CVRMLS #2303603 Report a problem
    2/23/2023Listed for sale$475,000+18.8%$296/sqft
    Source: CVRMLS #2303603 Report a problem
    2/4/2020Sold$400,000-4.5%$250/sqft
    Source: CVRMLS #1927685 Report a problem
    12/28/2019Pending sale$419,000$261/sqft
    Source: Joyner Fine Properties #1927685 Report a problem
    11/13/2019Price change$419,000-2.6%$261/sqft
    Source: Joyner Fine Properties #1927685 Report a problem
    9/3/2019Listed for sale$430,000+36.5%$268/sqft
    Source: Joyner Fine Properties #1927685 Report a problem
    1/29/2015Sold$315,000$197/sqft
    Source: Agent Provided Report a problem

    Public tax history

    Tax history is unavailable.

    Neighborhood: The Fan

    Nearby schools

    GreatSchools rating
    Schools provided by the listing agent
    • Elementary: Fox
    • Middle: Binford
    • High: Thomas Jefferson

    Source: The MLS. This data may not be complete. We recommend contacting the local school district to confirm school assignments for this home.

    Get a cash offer in 3 minutes
    Find out how much your home could sell for in as little as 3 minutes with a no-obligation cash offer.
    Estimated market value
    $492,500
    Get a cash offer in 3 minutes
    Find out how much your home could sell for in as little as 3 minutes with a no-obligation cash offer.
    Estimated market value
    $492,500