Welcome to this highly sought after Sunnyvale neighborhood! Located on a desirable corner lot and centrally located to Downtown Sunnyvale shopping and dining, Farmers Market, excellent schools, community parks and Apple, LinkedIn and Google. Living Room with cozy fireplace, recessed lighting and hardwood floors, Family Room with picture window overlooks the lush backyard landscape, Kitchen with custom-built kitchen cabinets, granite countertops, built in double ovens, warming drawer, gas cooktop with exhaust hood and dishwasher, Dining area, Primary Bedroom with walk in closet and beautifully updated bath, Updated hall bath, Inside laundry room with ample storage and sink, Beautiful Hardwood flooring, New carpet in bedrooms, Crown molding throughout, Central heating and air conditioning, Transferrable Solar, Private backyard with lush landscape and a vegetable garden area perfect for those with a green thumb and so much more.
Sold for $3,165,000
$3,165,000
1451 Floyd Ave, Sunnyvale, CA 94087
3beds
1,832sqft
Single Family Residence, Residential
Built in 1960
6,656 Square Feet Lot
$-- Zestimate®
$1,728/sqft
$5,840 Estimated rent
Home value
Not available
Estimated sales range
Not available
$5,840/mo
Zestimate® history
Owner options
List your home for rent
$5,840/mo
Rent Zestimate®
Find your next renter with Zillow Rental Manager. Plus, with online applications, you can quickly screen prospective tenants – for free.
$5,840/mo
Rent Zestimate®
Refinance and save
$20,417/mo
Est. payment
Refinancing to a lower rate could help reduce your monthly payments and save thousands over the life of the loan.
$20,417/mo
Est. payment
Explore your selling options
Work with a Zillow partner agent
Leverage their expertise and Zillow's premium Showcase listings to get your home seen by more buyers.
Get startedList with your own agent
Get your home in front of millions of buyers by listing it on Zillow.
Learn how to do itSell it yourself
Take full control of how buyers see your home on Zillow by listing For Sale by Owner (FSBO).
List your homeWhat's special
Updated hall bathCrown molding throughoutDining areaDesirable corner lotBeautifully updated bathBeautiful hardwood flooringRecessed lighting
Zillow last checked:
Listing updated:
Listed by:
Dominic Nicoli 01112681 408-892-3122,
Intero Real Estate Services 650-947-4700,
Thomas Tognoli 02073287 408-807-8185,
Intero Real Estate Services
Bought with:
Gowthami Chinnam, 01935633
Keller Williams Tri-Valley
Lakshman Rao Abburi, 02023449
Keller Williams Tri-Valley
Source: MLSListings Inc,MLS#: ML82037324
Facts & features
Interior
Bedrooms & bathrooms
- Bedrooms: 3
- Bathrooms: 2
- Full bathrooms: 2
Bathroom
- Features: PrimaryStallShowers, ShowerandTub, UpdatedBaths
Dining room
- Features: DiningAreainLivingRoom, EatinKitchen
Family room
- Features: SeparateFamilyRoom
Heating
- Central Forced Air
Cooling
- Central Air
Appliances
- Included: Gas Cooktop, Dishwasher, Range Hood, Built In Oven, Warming Drawer
- Laundry: Tub/Sink, In Utility Room
Features
- Flooring: Carpet, Hardwood
- Number of fireplaces: 1
- Fireplace features: Family Room, Living Room, Two Way, Wood Burning
Interior area
- Total structure area: 1,832
- Total interior livable area: 1,832 sqft
Property
Parking
- Total spaces: 2
- Parking features: Attached
- Attached garage spaces: 2
Features
- Stories: 1
- Patio & porch: Balcony/Patio
- Exterior features: Back Yard, Fenced
- Fencing: Back Yard
Lot
- Size: 6,656 Square Feet
Details
- Parcel number: 30917024
- Zoning: R0
- Special conditions: Standard
Construction
Type & style
- Home type: SingleFamily
- Architectural style: Ranch
- Property subtype: Single Family Residence, Residential
Materials
- Foundation: Concrete Perimeter and Slab
- Roof: Composition
Condition
- New construction: No
- Year built: 1960
Utilities & green energy
- Gas: PublicUtilities
- Sewer: Public Sewer
- Water: Public
- Utilities for property: Public Utilities, Water Public, Solar
Community & HOA
Location
- Region: Sunnyvale
Financial & listing details
- Price per square foot: $1,728/sqft
- Tax assessed value: $123,237
- Date on market: 3/5/2026
- Listing agreement: ExclusiveRightToSell
- Listing terms: CashorConventionalLoan
Price history
| Date | Event | Price |
|---|---|---|
| 4/3/2026 | Sold | $3,165,000+15.1%$1,728/sqft |
Source:  MLSListings Inc #ML82037324 Report a problem MLSListings Inc #ML82037324 Report a problem | ||
| 3/12/2026 | Pending sale | $2,750,000$1,501/sqft |
Source: MLSListings Inc #ML82037324 Report a problem | ||
| 3/5/2026 | Listed for sale | $2,750,000$1,501/sqft |
Source: MLSListings Inc #ML82037324 Report a problem | ||
Public tax history
| Year | Property taxes | Tax assessment |
|---|---|---|
| 2026 | -- | $123,237 +2% |
| 2025 | $1,532 +2.7% | $120,822 +2% |
| 2024 | $1,492 +0.9% | $118,454 +2% |
| 2023 | $1,479 -13.2% | $116,132 +2% |
| 2022 | $1,704 +1% | $113,856 +2% |
| 2021 | $1,688 +1.1% | $111,624 +1% |
| 2020 | $1,670 | $110,481 +2% |
| 2019 | $1,670 +3.7% | $108,315 +2% |
| 2018 | $1,610 | $106,192 +2% |
| 2017 | $1,610 +0.6% | $104,111 +2% |
| 2016 | $1,601 +3.9% | $102,070 +1.5% |
| 2015 | $1,540 +2% | $100,537 +2% |
| 2014 | $1,510 | $98,568 +0.5% |
| 2013 | -- | $98,123 +2% |
| 2012 | -- | $96,200 +2% |
| 2011 | -- | $94,314 +0.8% |
| 2010 | -- | $93,610 -0.2% |
| 2009 | -- | $93,833 +2% |
| 2008 | -- | $91,994 +2% |
| 2007 | -- | $90,191 +2% |
| 2006 | -- | $88,423 +2% |
| 2005 | -- | $86,690 +2% |
| 2004 | -- | $84,991 +1.9% |
| 2003 | -- | $83,434 +2% |
| 2002 | -- | $81,799 +2% |
| 2001 | -- | $80,196 |
Find assessor info on the county website
Neighborhood: Ortega
Nearby homes
- $2,661,1003 bd2 ba1.7k sqft1447 Floyd Ave, Sunnyvale, CA 94087Off Market
- $2,675,1004 bd2 ba1.5k sqft1440 Bobwhite Ave, Sunnyvale, CA 94087Off Market
- $2,817,5004 bd2 ba1.8k sqft1445 Floyd Ave, Sunnyvale, CA 94087Off Market
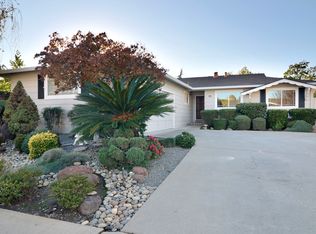
- $3,317,3005 bd3 ba2.4k sqft1455 Bobwhite Ave, Sunnyvale, CA 94087Off Market
- $2,942,3004 bd2 ba1.9k sqft1447 Bobwhite Ave, Sunnyvale, CA 94087Off Market
- $2,615,6004 bd2 ba1.5k sqft1448 Floyd Ave, Sunnyvale, CA 94087Off Market
- $2,621,7003 bd2 ba1.5k sqft1438 Bobwhite Ave, Sunnyvale, CA 94087Off Market
- $2,725,0003 bd2 ba1.7k sqft1452 Floyd Ave, Sunnyvale, CA 94087Off Market
Nearby schools
GreatSchools rating
- 10/10Louis E. Stocklmeir Elementary SchoolGrades: K-5Distance: 0.2 mi
- 9/10Cupertino Middle SchoolGrades: 6-8Distance: 1.8 mi
- 9/10Fremont High SchoolGrades: 9-12Distance: 0.6 mi
Schools provided by the listing agent
- Elementary: LouisVStocklmeirElementary
- Middle: CupertinoMiddle
- High: FremontHigh
- District: CupertinoUnion
Source: MLSListings Inc. This data may not be complete. We recommend contacting the local school district to confirm school assignments for this home.
- California
- Santa Clara County
- Sunnyvale
- 94087
- Ortega
- 1451 Floyd Ave
