Skip main navigation
Off market
  • $785,900

    1451 Frenchmans Bend Dr, Naperville, IL 60564

    4beds
    3,091sqft
    SingleFamily
    Built in 1992
    0.31 Acres Lot
    $785,900 Zestimate®
    $254/sqft
    $4,977 Estimated rent

    Home value

    $785,900

    $747,000 - $825,000

    $4,977/mo

    Zestimate® history
    Loading
    Loading...

    Owner options

    List your home for rent

    $4,977/mo

    Rent Zestimate®

    Find your next renter with Zillow Rental Manager. Plus, with online applications, you can quickly screen prospective tenants – for free.

    Learn more

    $4,977/mo

    Rent Zestimate®

    Refinance and save

    $5,683/mo

    Est. payment

    Refinancing to a lower rate could help reduce your monthly payments and save thousands over the life of the loan.

    See today's rates

    $5,683/mo

    Est. payment

    Explore your selling options

    Work with a Zillow partner agent

    Leverage their expertise and Zillow's premium Showcase listings to get your home seen by more buyers.

    Get started

    List with your own agent

    Get your home in front of millions of buyers by listing it on Zillow.

    Learn how to do it

    Sell it yourself

    Take full control of how buyers see your home on Zillow by listing For Sale by Owner (FSBO).

    List your home

    What's special

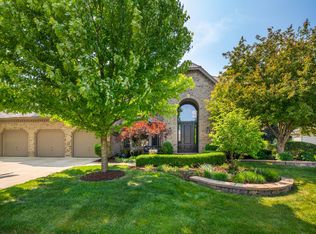
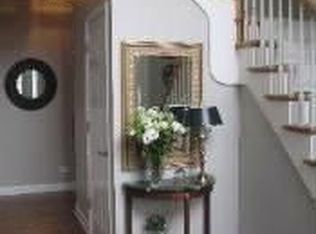
    Spectacular traditional 2-story home with freshly updated features. White trim, doors & crown moldings. Hardwood floors throughout 1st level. Decorative iron balusters on oak staircase. Bright kitchen w/white cabinets, thick granite countertops, island/breakfast bar, stone backsplash, stainless steel appliances and a huge walk-in pantry. Eating area overlooks the gorgeous fenced yard! Sliding glass doors open to an expanded cedar deck, custom built outdoor bar w/trellis and 200 sq. ft. stone patio & fire pit. Spacious vaulted family room w/brick fireplace & suspended ceiling fan & light. Must-have 1st floor office for remote working w/adjacent full bathroom & shower. Huge vaulted Owner's Suite has 2 walk-in closets & private bath. Stunning white vanity w/granite counters & 2 glass bowl sinks! Whirlpool tub & separate ceramic tiled shower. Three additional bedrooms & updated hall bathroom. Convenient 1st floor laundry/mud room w/white cabinets, sink, washer & gas dryer. Finished basement w/media, recreation & exercise rooms and plumbed for future bath. Newer items: New front door & sidelights 2018, NEW ROOF 2017, cabinets professionally refinished 2019, new HWH 2018, new main sump pump, 2nd pump & battery backup 2016. Ring WIFI doorbell at entry. Attached 3-car garage & concrete driveway. White Eagle is a Golf Club Community with an award winning elementary school in the subdivision. Homeowners have access to a private pool, beautiful clubhouse, tennis courts, 3 parks & 24 hour roving security service. Each home has a monitored security system included in the HOA assessments. Naperville School District #204.

    This property is off market, which means it's not currently listed for sale or rent on Zillow. This may be different from what's available on other websites or public sources.

    Facts & features

    Interior

    Bedrooms & bathrooms
    • Bedrooms: 4
    • Bathrooms: 3
    • Full bathrooms: 3
    Cooling
    • Central
    Interior area
    • Total interior livable area: 3,091 sqft

    Property

    Parking
    • Parking features: Garage - Attached
    Lot
    • Size: 0.31 Acres
    Details
    • Parcel number: 0732403013

    Construction

    Type & style
    • Home type: SingleFamily
    Materials
    • brick
    Condition
    • Year built: 1992

    Community & HOA

    HOA
    • Has HOA: Yes
    • HOA fee: $1,096 monthly
    Location
    • Region: Naperville

    Financial & listing details

    • Price per square foot: $254/sqft
    • Tax assessed value: $189,304
    • Annual tax amount: $13,616

    Price history

    DateEventPrice
    11/2/2021Sold$570,000-0.9%$184/sqft
    Source: MRED as distributed by MLS GRID #11181751 Report a problem
    9/18/2021Pending sale$574,900$186/sqft
    Source: RE/MAX International #11181751 Report a problem
    9/18/2021Contingent$574,900$186/sqft
    Source: MRED as distributed by MLS GRID #11181751 Report a problem
    9/17/2021Listed for sale$574,900$186/sqft
    Source: MRED as distributed by MLS GRID #11181751 Report a problem
    9/13/2021Pending sale$574,900$186/sqft
    Source: RE/MAX International #11181751 Report a problem
    9/13/2021Contingent$574,900$186/sqft
    Source: MRED as distributed by MLS GRID #11181751 Report a problem
    9/10/2021Listed for sale$574,900+29.2%$186/sqft
    Source: MRED as distributed by MLS GRID #11181751 Report a problem
    7/25/2012Sold$445,000-1.1%$144/sqft
    Source: MRED as distributed by MLS GRID #08083569 Report a problem
    6/16/2012Pending sale$450,000$146/sqft
    Source: CENTURY 21 Team Realtors, Ltd. #08083569 Report a problem
    6/11/2012Listed for sale$450,000-2.2%$146/sqft
    Source: CENTURY 21 Team Realtors, Ltd. #08083569 Report a problem
    12/8/2008Sold$460,000-10.7%$149/sqft
    Source: Public Record Report a problem
    6/12/2008Listing removed$515,000$167/sqft
    Source: NCI Report a problem
    5/6/2008Listed for sale$515,000+1%$167/sqft
    Source: NCI Report a problem
    11/16/2005Sold$510,000+37.1%$165/sqft
    Source: Public Record Report a problem
    5/10/2000Sold$372,000+19.8%$120/sqft
    Source: Public Record Report a problem
    7/9/1997Sold$310,500+4.4%$100/sqft
    Source: Public Record Report a problem
    8/22/1995Sold$297,500$96/sqft
    Source: Public Record Report a problem

    Public tax history

    YearProperty taxesTax assessment
    2024$13,616 +4.7%$189,304 +11.3%
    2023$13,005 +6.1%$170,100 +10.2%
    2022$12,262 +2.8%$154,340 +3.7%
    2021$11,929 -0.8%$148,830
    2020$12,030 +3.8%$148,830 +5.1%
    2019$11,593 -4.9%$141,550 -3.6%
    2018$12,192 +2%$146,850 +3.5%
    2017$11,950 +2%$141,870 +4.2%
    2016$11,718 +1.1%$136,150 +5.3%
    2015$11,592 -7.6%$129,280 -4.8%
    2014$12,552 +1.1%$135,800 -0.7%
    2013$12,419 +3.2%$136,740 -2%
    2012$12,037 +2.5%$139,570 -6.4%
    2011$11,748 +7.4%$149,160 +1.6%
    2010$10,937 +2.9%$146,860 -4%
    2009$10,634 -5%$152,970 -5.8%
    2008$11,194 +4.6%$162,380 +5.8%
    2007$10,704 +4.7%$153,470 +7.6%
    2006$10,224 +2.7%$142,680 +5.7%
    2005$9,953 +3.5%$135,020 +3.8%
    2004$9,615 +4.1%$130,080 +6.8%
    2003$9,237 +5.9%$121,800 +4.8%
    2002$8,720 +4.2%$116,180 +4.7%
    2001$8,365 +11.3%$110,970 +9.6%
    2000$7,517 $101,230
    Find assessor info on the county website

    Neighborhood: White Eagle Club

    Nearby schools

    GreatSchools rating
    Schools provided by the listing agent
    • District: 204

    Source: The MLS. This data may not be complete. We recommend contacting the local school district to confirm school assignments for this home.

    Get a cash offer in 3 minutes
    Find out how much your home could sell for in as little as 3 minutes with a no-obligation cash offer.
    Estimated market value
    $785,900
    Get a cash offer in 3 minutes
    Find out how much your home could sell for in as little as 3 minutes with a no-obligation cash offer.
    Estimated market value
    $785,900