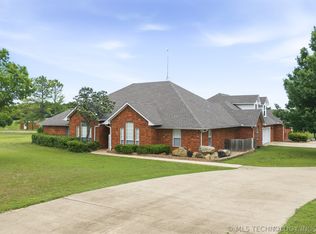
New Price.....New Acreage!!!! Experience the perfect blend of luxury, space, and peaceful country living with this stunning rock and brick home built in 2014, ideally located just on the outskirts of town. Situated on approximately 3 acres, this property offers privacy, scenic views, deer and other wildlife right in your backyard. The spacious 5 bedroom, 4 bathroom home features an open concept living and kitchen area designed for both entertaining and everyday comfort. Large windows provide a breathtaking view of the backyard oasis including the pool and outdoor kitchen. The living room is warm and inviting with a cozy fireplace. The chef's kitchen is designed to impress and includes commercial grade gas stove/cooktop, double oven, wine refrigerator and granite countertops throughout the home. The private Master Retreat includes Large walk-in closet, walk-in shower, relaxing soaking tub and separate vanities. A large laundry room provides functionality with Utility sink, plenty of cabinet storage and extra space for organization. The Upstairs Living Space includes bedroom, Living area and full bathroom. Perfect for guests, teens or a private suite. The resort style backyard features an In-ground saltwater swimming pool, Hot tub, brand new outdoor kitchen and beautiful stone fireplace and television for extra entertainment. If you've been looking for the perfect combination of luxury home, acreage and outdoor living --- this property truly has it all.
There are an additional 4 acres and a 30X40 Shop adjoining on the East side of the property available for purchase if you would like more space.
For sale
Price cut: $119K (8/26)
$749,000
1451 Gateway Rd, Ardmore, OK 73401
5beds
3,915sqft
Single Family Residence
Built in 2014
3 Acres Lot
$-- Zestimate®
$191/sqft
$-- HOA
What's special
- 183 days
- 389
- 22
Zillow last checked:
Listing updated:
Listed by:
Cynthia Silvas 580-721-9355,
G3 Land & Home, LLC.
Source: MLS Technology, Inc.,MLS#: 2608639 Originating MLS: MLS Technology
Originating MLS: MLS TechnologyFacts & features
Interior
Bedrooms & bathrooms
- Bedrooms: 5
- Bathrooms: 4
- Full bathrooms: 4
Heating
- Central, Heat Pump, Propane
Cooling
- Central Air, 3+ Units
Appliances
- Included: Dishwasher, Disposal, Gas Water Heater, Microwave, Oven, Range, Refrigerator, Stove
- Laundry: Washer Hookup, Electric Dryer Hookup
Features
- Granite Counters, Hot Tub/Spa, Ceiling Fan(s), Electric Oven Connection, Gas Range Connection
- Flooring: Carpet, Wood Veneer
- Windows: Vinyl, Insulated Windows
- Number of fireplaces: 1
- Fireplace features: Gas Log
Interior area
- Total structure area: 3,915
- Total interior livable area: 3,915 sqft
Property
Parking
- Total spaces: 3
- Parking features: Attached, Garage, Garage Faces Side
- Attached garage spaces: 3
Features
- Patio & porch: Covered, Porch
- Exterior features: Landscaping, Outdoor Grill, Outdoor Kitchen, Rain Gutters
- Pool features: Gunite, In Ground
- Has spa: Yes
- Spa features: Hot Tub
- Fencing: None
Lot
- Size: 3 Acres
- Features: Farm, Ranch
Details
- Additional structures: Workshop
- Parcel number: 00001605S01E100200
Construction
Type & style
- Home type: SingleFamily
- Property subtype: Single Family Residence
Materials
- Brick, Stone, Wood Frame
- Foundation: Slab
- Roof: Asphalt,Fiberglass
Condition
- Year built: 2014
Utilities & green energy
- Sewer: Aerobic Septic
- Water: Rural
- Utilities for property: Electricity Available, Water Available
Green energy
- Energy efficient items: Windows
Community & HOA
Community
- Features: Gutter(s), Sidewalks
- Security: No Safety Shelter, Smoke Detector(s)
- Subdivision: Carter Co Unplatted
HOA
- Has HOA: No
Location
- Region: Ardmore
Financial & listing details
- Price per square foot: $191/sqft
- Tax assessed value: $635,981
- Annual tax amount: $6,685
- Date on market: 3/13/2026
- Cumulative days on market: 185 days
- Listing terms: Conventional,FHA,USDA Loan,VA Loan
- Exclusions: The shop and approximately 4 acres adjoining are available for an additional price.
Estimated market value
Not available
Estimated sales range
Not available
Not available
Price history
| Date | Event | Price |
|---|---|---|
| 8/26/2026 | Price change | $749,000-13.7%$191/sqft |
Source:  MLS Technology, Inc. #2608639 Report a problem MLS Technology, Inc. #2608639 Report a problem | ||
| 5/1/2026 | Price change | $868,000-0.8%$222/sqft |
Source: MLS Technology, Inc. #2608639 Report a problem | ||
| 3/14/2026 | Listed for sale | $875,000+56.3%$223/sqft |
Source: MLS Technology, Inc. #2608639 Report a problem | ||
| 6/18/2018 | Sold | $560,000-4.3%$143/sqft |
Source: MLS Technology, Inc. #32776 Report a problem | ||
| 5/15/2018 | Pending sale | $585,000$149/sqft |
Source: Claudia & Carolyn Realty Group #32776 Report a problem | ||
| 3/7/2018 | Price change | $585,000-1.7%$149/sqft |
Source: Claudia & Carolyn Realty Group #32776 Report a problem | ||
| 9/14/2017 | Listed for sale | $595,000-0.7%$152/sqft |
Source: Claudia & Carolyn Realty Group #32776 Report a problem | ||
| 8/14/2017 | Listing removed | $599,000$153/sqft |
Source: I Sell Houses #31713 Report a problem | ||
| 8/14/2017 | Price change | $599,000-4.2%$153/sqft |
Source: I Sell Houses #31713 Report a problem | ||
| 6/6/2017 | Listed for sale | $625,000+557.9%$160/sqft |
Source: I Sell Houses #31713 Report a problem | ||
| 9/26/2013 | Sold | $95,000$24/sqft |
Source: Public Record Report a problem | ||
Public tax history
| Year | Property taxes | Tax assessment |
|---|---|---|
| 2025 | $6,895 +3.1% | $76,318 +3% |
| 2024 | $6,685 +3.1% | $74,095 +3% |
| 2023 | $6,485 +4.4% | $71,937 +3% |
| 2022 | $6,214 +0% | $69,842 +3% |
| 2021 | $6,212 -1.1% | $67,808 |
| 2020 | $6,279 +3.6% | $67,808 +0.9% |
| 2019 | $6,059 +8.3% | $67,200 +7.7% |
| 2017 | $5,593 -0.9% | $62,377 -0.9% |
| 2016 | $5,644 -2.2% | $62,942 -0.2% |
| 2015 | $5,770 +1049.9% | $63,094 +1068.4% |
| 2012 | $502 | $5,400 |
| 2011 | $502 | $5,400 |
Find assessor info on the county website
Monthly payment
Est. payment
Payment breakdown
Explore the cost of this home by adjusting the details. Changes won't be saved.Climate risks
Neighborhood: 73401
Nearby schools
Schools provided by the listing agent
- Elementary: Plainview
- High: Plainview
- District: Plainview
Source: MLS Technology, Inc.. This data may not be complete. We recommend contacting the local school district to confirm school assignments for this home.
Similar homes
- $599,0004 bd4 ba4.5k sqft4358 Kings Rd, Ardmore, OK 73401For Sale
 MLS ID #2614954, Susan R Bolles, Ardmore Realty, Inc. MLS Technology, Inc.
 - $775,0004 bd3 ba2.5k sqft1598 Meridian Rd, Ardmore, OK 73401For Sale
 MLS ID #1247997, Dawn Casey, Dillard Cies Real Estate. MLSOK/OKCMAR as distributed by MLS GRID
 - $665,0004 bd4 ba3k sqft288 Sonora St, Ardmore, OK 73401For Sale
 MLS ID #2616798, Michelle Cryer, 1 Oak Real Estate Co. MLS Technology, Inc.
 - $619,8004 bd4 ba3.3k sqft22 Covington Cir, Ardmore, OK 73401For Sale
 MLS ID #2620325, Rodrick Steele, Turbo Time Realty LLC. MLS Technology, Inc.
