You will feel like you are in your own private Oasis. This stunning end unit townhouse boasts contemporary design and updates, making it the perfect place to call home. The big ticket items have been done for you - New HVAC in 2018, New Roof with Ridge Vent in 2013, and New Windows in 2006. With three levels of spacious living, three bedrooms, and two and a half baths, this residence offers both style and functionality. Step inside to discover newly, refinished hardwood floors throughout the main and upper levels, adding warmth and elegance to every room. The foyer welcomes you with charming wainscoting, setting the tone for the exceptional craftsmanship found throughout the home. The main level features a seamless flow, with a spacious living room, a formal dining room perfect for hosting gatherings, and a well-appointed Kitchen that will delight any chef. The Kitchen is complete with modern appliances and breakfast nook and a convenient powder room completes the main level, providing added comfort and convenience for guests. Upstairs, you'll find a primary bedroom retreat, complete with a private bathroom featuring an updated marble vanity top. Two additional bedrooms and another full bathroom provide ample space for family and guests, ensuring everyone has their own private sanctuary. The lower level offers a cozy family room with a wood-burning fireplace, creating the perfect ambiance for relaxing evenings at home. Outside, the landscaped backyard awaits, with a spacious deck that overlooks serene woods, providing the perfect setting for outdoor entertaining or simply unwinding after a long day. Conveniently located close to schools, numerous parks, shopping centers, and major commuting routes, this home offers the perfect combination of convenience and tranquility. Part of the fabulous Reston association with all the amenities so you will be happy to call it home!
Sold for $650,000
$650,000
1451 Greenmont Ct, Reston, VA 20190
3beds
2,388sqft
Townhouse
Built in 1969
2,467 Square Feet Lot
$684,800 Zestimate®
$272/sqft
$3,695 Estimated rent
Home value
$684,800
$651,000 - $719,000
$3,695/mo
Zestimate® history
Owner options
List your home for rent
$3,695/mo
Rent Zestimate®
Find your next renter with Zillow Rental Manager. Plus, with online applications, you can quickly screen prospective tenants – for free.
$3,695/mo
Rent Zestimate®
Refinance and save
$4,597/mo
Est. payment
Refinancing to a lower rate could help reduce your monthly payments and save thousands over the life of the loan.
$4,597/mo
Est. payment
Explore your selling options
Work with a Zillow partner agent
Leverage their expertise and Zillow's premium Showcase listings to get your home seen by more buyers.
Get startedList with your own agent
Get your home in front of millions of buyers by listing it on Zillow.
Learn how to do itSell it yourself
Take full control of how buyers see your home on Zillow by listing For Sale by Owner (FSBO).
List your homeWhat's special
Serene woodsWood - burning fireplaceModern appliancesCozy family roomPrivate sanctuaryPrivate oasisContemporary design
Zillow last checked:
Listing updated:
Listed by:
Karen McGavin 703-740-8787,
Keller Williams Capital Properties
Bought with:
Melody Abella, SP200200882
TTR Sotheby's International Realty
Source: Bright MLS,MLS#: VAFX2170900
Facts & features
Interior
Bedrooms & bathrooms
- Bedrooms: 3
- Bathrooms: 4
- Full bathrooms: 2
- 1/2 bathrooms: 2
- Main level bathrooms: 1
Rooms
- Room types: Living Room, Dining Room, Primary Bedroom, Bedroom 2, Bedroom 3, Kitchen, Family Room, Foyer, Laundry, Workshop, Bathroom 2, Primary Bathroom, Half Bath
Basement
- Area: 850
Heating
- Forced Air, Natural Gas
Cooling
- Ceiling Fan(s), Central Air, Electric
Appliances
- Included: Dishwasher, Disposal, Dryer, Washer, Ice Maker, Self Cleaning Oven, Oven/Range - Electric, Refrigerator, Water Heater, Electric Water Heater
- Laundry: Laundry Room
Features
- Breakfast Area, Kitchen - Table Space, Open Floorplan, Ceiling Fan(s), Cathedral Ceiling(s)
- Flooring: Hardwood, Laminate, Wood
- Doors: Sliding Glass, Storm Door(s)
- Windows: Double Pane Windows, Vinyl Clad, Window Treatments
- Basement: Full,Finished,Walk-Out Access
- Number of fireplaces: 1
Interior area
- Total structure area: 2,538
- Total interior livable area: 2,388 sqft
- Finished area above ground: 1,688
- Finished area below ground: 700
Property
Parking
- Total spaces: 1
- Parking features: Assigned, Parking Lot
- Details: Assigned Parking, Assigned Space #: 51
Accessibility
- Accessibility features: None
Features
- Levels: Three
- Stories: 3
- Patio & porch: Deck
- Pool features: Community
- Has view: Yes
- View description: Trees/Woods
Lot
- Size: 2,467 Square Feet
- Features: Backs - Parkland, Corner Lot, Stream/Creek, Wooded, No Thru Street
Details
- Additional structures: Above Grade, Below Grade
- Parcel number: 0181 02010058
- Zoning: 370
- Special conditions: Standard
Construction
Type & style
- Home type: Townhouse
- Architectural style: Contemporary
- Property subtype: Townhouse
Materials
- Wood Siding
- Foundation: Slab
Condition
- Very Good
- New construction: No
- Year built: 1969
Details
- Builder model: Birch
Utilities & green energy
- Sewer: Public Sewer
- Water: Public
Community & HOA
Community
- Subdivision: Forest Edge
HOA
- Has HOA: Yes
- Amenities included: Pool, Tennis Court(s), Water/Lake Privileges, Community Center, Tot Lots/Playground
- Services included: Common Area Maintenance, Management, Parking Fee, Pool(s), Reserve Funds, Trash
- HOA fee: $410 quarterly
- HOA name: FOREST EDGE CLUSTER AND RESTON ASSOCIATION
Location
- Region: Reston
Financial & listing details
- Price per square foot: $272/sqft
- Tax assessed value: $564,540
- Annual tax amount: $6,636
- Date on market: 4/4/2024
- Listing agreement: Exclusive Right To Sell
- Ownership: Fee Simple
Price history
| Date | Event | Price |
|---|---|---|
| 4/26/2024 | Sold | $650,000+4%$272/sqft |
Source:  Bright MLS #VAFX2170900 Report a problem Bright MLS #VAFX2170900 Report a problem | ||
| 4/9/2024 | Contingent | $624,900$262/sqft |
Source: Bright MLS #VAFX2170900 Report a problem | ||
| 4/4/2024 | Listed for sale | $624,900$262/sqft |
Source: Bright MLS #VAFX2170900 Report a problem | ||
Public tax history
| Year | Property taxes | Tax assessment |
|---|---|---|
| 2025 | $7,474 +13.1% | $621,290 +13.3% |
| 2024 | $6,608 -0.4% | $548,150 -2.9% |
| 2023 | $6,636 +8.8% | $564,540 +10.2% |
| 2022 | $6,099 | $512,270 +12.5% |
| 2021 | -- | $455,490 +9.1% |
| 2020 | $5,136 +1.5% | $417,380 +1.5% |
| 2019 | $5,060 | $411,250 |
| 2018 | $5,060 +4.1% | $411,250 +2.2% |
| 2017 | $4,860 +3.9% | $402,330 +3.7% |
| 2016 | $4,676 -7.6% | $387,890 -10.9% |
| 2015 | $5,061 +9.8% | $435,140 +9.6% |
| 2014 | $4,609 | $397,160 +11.1% |
| 2013 | -- | $357,600 +5.2% |
| 2012 | -- | $339,950 |
| 2011 | -- | $339,950 +10.5% |
| 2010 | -- | $307,530 -1.4% |
| 2009 | -- | $312,040 -20.1% |
| 2008 | -- | $390,360 +2.7% |
| 2007 | -- | $380,030 +77.7% |
| 2003 | -- | $213,810 +15% |
| 2002 | -- | $185,920 +20% |
| 2001 | -- | $154,935 |
Find assessor info on the county website
Neighborhood: Wiehle Ave - Reston Pky
Nearby homes
- $647,3003 bd4 ba1.6k sqft1453 Greenmont Ct, Reston, VA 20190Off Market
- $620,1003 bd2 ba1.6k sqft1455 Greenmont Ct, Reston, VA 20190Off Market
- $660,4003 bd4 ba2k sqft1449 Greenmont Ct, Reston, VA 20190Off Market
- $661,4003 bd2 ba2k sqft1457 Greenmont Ct, Reston, VA 20190Off Market
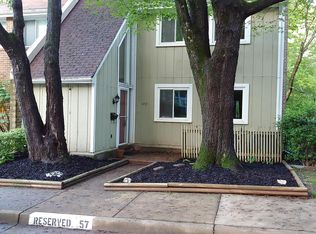
- $648,6003 bd4 ba1.9k sqft1447 Greenmont Ct, Reston, VA 20190Off Market
- $553,8003 bd2 ba1.5k sqft1448 Greenmont Ct, Reston, VA 20190Off Market
- $560,9003 bd3 ba1.6k sqft1450 Greenmont Ct, Reston, VA 20190Off Market
- $585,0002 bd3 ba1.6k sqft1445 Greenmont Ct, Reston, VA 20190Sold
Nearby schools
GreatSchools rating
- 6/10Forest Edge Elementary SchoolGrades: PK-6Distance: 0.2 mi
- 7/10Hughes Middle SchoolGrades: 7-8Distance: 2.5 mi
- 4/10South Lakes High SchoolGrades: 9-12Distance: 2.7 mi
Schools provided by the listing agent
- Elementary: Forest Edge
- Middle: Hughes
- High: South Lakes
- District: Fairfax County Public Schools
Source: Bright MLS. This data may not be complete. We recommend contacting the local school district to confirm school assignments for this home.
Get a cash offer in 3 minutes
Find out how much your home could sell for in as little as 3 minutes with a no-obligation cash offer.
Estimated market value
$684,800
Get a cash offer in 3 minutes
Find out how much your home could sell for in as little as 3 minutes with a no-obligation cash offer.
Estimated market value
$684,800
- Virginia
- Fairfax County
- Reston
- 20190
- Wiehle Ave - Reston Pky
- 1451 Greenmont Ct
