Welcome home- to this fabulous location for a rarely offered and highly desirable Baldwin Park Work/Live end unit with peaceful courtyard!! Includes a beautiful townhome (Unit B currently Leased), private office(Unit A, currently leased), and a spacious In-law/studio apartment (Unit C currently Leased) with separate entrance located above the garage. The townhome has 3 bedrooms and 2 full and one half baths. The first floor offers an open floor plan with a kitchen/dining/living room combination. 11ft. ceilings and 8ft. doors. The kitchen includes granite countertops and abundant storage and 42" wood cabinets. Upstairs are 3 generously sized bedrooms, 2 baths and laundry room. The master suite has 2 walk-in closets. The first floor office space (Unit A) has a private entrance, a reception area, and two additional rooms, and a full bathroom. The studio apartment (Unit C) is located above the garage, with a private entrance, and includes a large kitchen/living/sleeping area. The location of this unit is superb for those wanting a walking lifestyle. No need to think about driving, because you’re in the “heart of it all” with this location in the Baldwin Park Town Center complete with Publix grocery, boutique shops and numerous restaurants. Residential recreation includes 3 pools, 2 fitness centers, and a dedicated 2.5 mile trail circling a beautiful lake. Just minutes from downtown Orlando and area highways. Convenience at it’s finest, is all right outside your door! Top-rated schools (including the coveted Winter Park High School). Call TODAY for your private showing. *Room dimensions are approximate and should be verified by Buyer.
Sold for $850,000
$850,000
1451 LAKE BALDWIN LN, ORLANDO, FL 32814
4beds
3,150sqft
Townhouse
Built in 2007
4,020 Square Feet Lot
$928,700 Zestimate®
$270/sqft
$6,391 Estimated rent
Home value
$928,700
$873,000 - $994,000
$6,391/mo
Zestimate® history
Owner options
List your home for rent
$6,391/mo
Rent Zestimate®
Find your next renter with Zillow Rental Manager. Plus, with online applications, you can quickly screen prospective tenants – for free.
$6,391/mo
Rent Zestimate®
Refinance and save
$7,100/mo
Est. payment
Refinancing to a lower rate could help reduce your monthly payments and save thousands over the life of the loan.
$7,100/mo
Est. payment
Explore your selling options
Work with a Zillow partner agent
Leverage their expertise and Zillow's premium Showcase listings to get your home seen by more buyers.
Get startedList with your own agent
Get your home in front of millions of buyers by listing it on Zillow.
Learn how to do itSell it yourself
Take full control of how buyers see your home on Zillow by listing For Sale by Owner (FSBO).
List your homeWhat's special
Zillow last checked:
Listing updated:
Listed by:
Albin Hubscher 407-404-4041,
CENTRAL FLORIDA PRIME REAL ESTATE LLC 407-404-4041
Bought with:
Albin Hubscher, 3107441
CENTRAL FLORIDA PRIME REAL ESTATE LLC
Source: Stellar MLS,MLS#: O6182530 Originating MLS: Orlando Regional
Originating MLS: Orlando Regional
Facts & features
Interior
Bedrooms & bathrooms
- Bedrooms: 4
- Bathrooms: 5
- Full bathrooms: 3
- 1/2 bathrooms: 2
Primary bedroom
- Description: Room5
- Features: Walk-In Closet(s)
- Level: Second
- Dimensions: 16x10
Bedroom 2
- Description: Room6
- Features: Walk-In Closet(s)
- Level: Second
- Dimensions: 15x12
Bedroom 3
- Description: Room7
- Features: Walk-In Closet(s)
- Level: Second
- Dimensions: 17x13
Bathroom 1
- Description: Room4
- Level: First
- Dimensions: 8x3
Bathroom 2
- Description: Room8
- Level: Second
- Dimensions: 10x7
Dining room
- Description: Room3
- Level: First
- Dimensions: 8x11
Kitchen
- Description: Room1
- Level: First
- Dimensions: 19x8
Living room
- Description: Room2
- Level: First
- Dimensions: 16x15
Other
- Description: Room9
- Level: Second
- Dimensions: 36x30
Heating
- Central
Cooling
- Central Air
Appliances
- Included: Dishwasher, Disposal, Dryer, Microwave, Range, Refrigerator
- Laundry: Laundry Room
Features
- Ceiling Fan(s), Kitchen/Family Room Combo, Open Floorplan, PrimaryBedroom Upstairs, Solid Surface Counters, Solid Wood Cabinets, Stone Counters, Thermostat
- Flooring: Carpet, Luxury Vinyl
- Doors: French Doors
- Windows: Blinds
- Has fireplace: No
- Common walls with other units/homes: Corner Unit,End Unit
Interior area
- Total structure area: 3,932
- Total interior livable area: 3,150 sqft
Property
Parking
- Total spaces: 2
- Parking features: Driveway, Garage Door Opener, Off Street
- Attached garage spaces: 2
- Has uncovered spaces: Yes
- Details: Garage Dimensions: 22x28
Features
- Levels: Two
- Stories: 2
- Patio & porch: Front Porch
- Exterior features: Balcony, Courtyard, Irrigation System, Sidewalk
Lot
- Size: 4,020 Square Feet
- Features: City Lot, In County, Sidewalk
- Residential vegetation: Mature Landscaping
Details
- Parcel number: 302221053101460
- Zoning: PD
- Special conditions: None
Construction
Type & style
- Home type: Townhouse
- Architectural style: Traditional
- Property subtype: Townhouse
Materials
- Block, Wood Frame
- Foundation: Slab
- Roof: Shingle
Condition
- New construction: No
- Year built: 2007
Utilities & green energy
- Sewer: Public Sewer
- Water: Public
- Utilities for property: Cable Connected, Electricity Connected, Sewer Connected, Underground Utilities
Community & HOA
Community
- Features: Dog Park, Fitness Center, Park, Playground, Pool, Sidewalks
- Security: Security System, Smoke Detector(s)
- Pet fee: $0 monthly
- Subdivision: BALDWIN PARKA
HOA
- Has HOA: Yes
- Amenities included: Playground
- Services included: Pool Maintenance
- HOA fee: $1,009 monthly
- HOA name: Baldwin Park ROA
Location
- Region: Orlando
Financial & listing details
- Price per square foot: $270/sqft
- Tax assessed value: $798,565
- Annual tax amount: $13,113
- Date on market: 2/27/2024
- Cumulative days on market: 127 days
- Listing terms: Cash,Conventional
- Ownership: Fee Simple
- Total actual rent: 0
- Electric utility on property: Yes
- Road surface type: Paved
Price history
| Date | Event | Price |
|---|---|---|
| 8/9/2024 | Sold | $850,000-10.5%$270/sqft |
Source:  Stellar MLS #O6182530 Report a problem Stellar MLS #O6182530 Report a problem | ||
| 7/3/2024 | Pending sale | $949,900$302/sqft |
Source: Stellar MLS #O6182530 Report a problem | ||
| 6/10/2024 | Price change | $949,900-11.6%$302/sqft |
Source: Stellar MLS #O6182530 Report a problem | ||
| 4/23/2024 | Price change | $1,075,000-2.3%$341/sqft |
Source: Stellar MLS #O6182530 Report a problem | ||
| 3/12/2024 | Price change | $1,100,000-8.3%$349/sqft |
Source: Stellar MLS #O6182530 Report a problem | ||
| 2/27/2024 | Listed for sale | $1,200,000+233.3%$381/sqft |
Source: Stellar MLS #O6182530 Report a problem | ||
| 8/31/2012 | Sold | $360,000-42%$114/sqft |
Source: Public Record Report a problem | ||
| 2/1/2007 | Sold | $621,100$197/sqft |
Source: Public Record Report a problem | ||
Public tax history
| Year | Property taxes | Tax assessment |
|---|---|---|
| 2024 | $14,417 +9.9% | $684,266 +10% |
| 2023 | $13,114 +14.4% | $622,060 +10% |
| 2022 | $11,467 +8.4% | $565,509 +10% |
| 2021 | $10,579 +6.1% | $514,099 +7.6% |
| 2020 | $9,973 -0.9% | $477,823 +1.1% |
| 2019 | $10,060 +7.7% | $472,557 +10% |
| 2018 | $9,345 | $429,597 +2.3% |
| 2017 | $9,345 +1.2% | $419,773 +5.3% |
| 2016 | $9,236 +2.9% | $398,798 -4% |
| 2015 | $8,976 +5.2% | $415,449 +12.3% |
| 2014 | $8,534 +13.6% | $370,038 +13.5% |
| 2013 | $7,510 +21.8% | $325,958 +11.2% |
| 2012 | $6,165 -3.8% | $293,149 -3.8% |
| 2011 | $6,410 -2.4% | $304,875 -5.3% |
| 2010 | $6,569 | $321,911 -8.6% |
| 2009 | -- | $352,184 -28.6% |
| 2008 | $9,431 +151.4% | $492,938 +245.2% |
| 2007 | $3,751 -3.9% | $142,800 +2% |
| 2006 | $3,905 +97.5% | $140,000 +344.4% |
| 2005 | $1,977 | $31,500 |
Find assessor info on the county website
Neighborhood: Baldwin Park
Nearby homes
- $840,9003 bd3 ba2k sqft1443 Lake Baldwin Ln, Orlando, FL 32814Off Market
- $3,8003 bd3 ba2k sqft1443 Lake Baldwin Ln APT B, Orlando, FL 32814For Rent
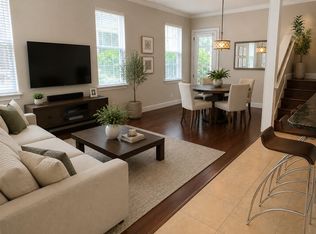
- $---- bd1 ba750 sqft1443 Lake Baldwin Ln APT C, Orlando, FL 32814Off Market
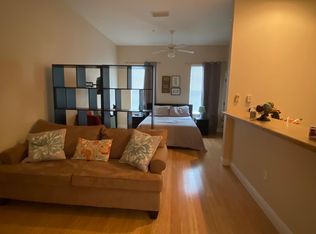
- $848,0003 bd2 ba1.8k sqft1459 Lake Baldwin Ln, Orlando, FL 32814Off Market

- $--1 bd1 ba700 sqft1459 Lake Baldwin Ln APT C, Orlando, FL 32814Off Market
- $663,9003 bd2 ba1.8k sqft1459 Lake Baldwin Ln STE A, Orlando, FL 32814Off Market
- $--3 bd3 ba1.8k sqft1459 Lake Baldwin Ln APT B, Orlando, FL 32814Off Market
- $582,4002 bd2 ba1k sqft1155 Lake Baldwin Ln UNIT 207, Orlando, FL 32814Off Market
Nearby schools
GreatSchools rating
- 9/10Baldwin Park Elementary SchoolGrades: PK-5Distance: 0.4 mi
- 7/10Glenridge Middle SchoolGrades: 6-8Distance: 1.1 mi
- 7/10Winter Park High SchoolGrades: 9-12Distance: 1.4 mi
Schools provided by the listing agent
- Elementary: Baldwin Park Elementary
- Middle: Glenridge Middle
- High: Winter Park High
Source: Stellar MLS. This data may not be complete. We recommend contacting the local school district to confirm school assignments for this home.
Get a cash offer in 3 minutes
Find out how much your home could sell for in as little as 3 minutes with a no-obligation cash offer.
Estimated market value
$928,700
Get a cash offer in 3 minutes
Find out how much your home could sell for in as little as 3 minutes with a no-obligation cash offer.
Estimated market value
$928,700
- Florida
- Orange County
- Orlando
- 32814
- Baldwin Park
- 1451 LAKE BALDWIN LN
Nearby cities
Nearby neighborhoods
Nearby zip codes
Other Orlando Topics
