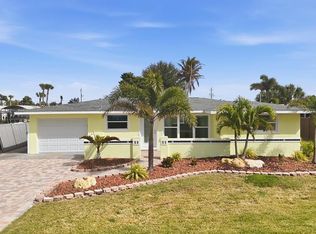
Don’t let the charm of this coastal cottage distract you, this property is absolutely perfect for the serious boater! This adorable bungalow sits on 1/4 acre of waterfront property and is just a couple minutes from the ICW and Stump Pass. This charming house has been lovingly maintained and upgraded to become the perfect boating and fishing getaway. The recently constructed seawall and composite dock includes two angled slips (one covered with a 10,000 pound lift and new canvas), a tie-up for a third boat, a fish cleaning station, water, electric, and approximately 5’ deep water at the dock! After a long day on the water or short trips to Stump Pass, find peace and solitude in this 1960 cottage with extensive recent upgrades. Vaulted beadboard ceilings with wood beams, built-in niches and bookcases, space saving pocket doors, tile floors, and a soft color palette throughout add charm and functionality. The updated kitchen features wood cabinetry, tile backsplash, vaulted ceilings, and is open to a large dining area with sliders to the paver patio. A delightful vintage bathroom is flanked by two private and spacious bedrooms with one featuring custom built-in cabinetry allowing it to double as an office, tackle room, or craft room. A den with double doors and vaulted ceilings can accommodate additional guests as well. A second bath is conveniently located in the rear of the oversized one-car garage with access from the backyard, making it very easy to hop off the boat and clean up before entering the home. A large storage shed with a kayak rack will allow you to store all your water toys, lawn equipment, and more. The home has a brand-new roof, soffits, and fascia and other recent improvements include a newer AC system, impact-rated garage door, updated breaker panel, new paver driveway and patio, composite privacy fence, backyard landscaping and irrigation, as well as a newer dishwasher and kitchen sink. Accordion shutters provide peace of mind with full hurricane protection. Three new impact glass sliders, accordion shutters, and full hurricane protection provide additional peace of mind. From offshore fishing to fly-fishing the flats, it’s all easily accessible from this ideally located property. Nearby Gasparilla Sound and Charlotte Harbor are one of the largest estuaries and most productive fisheries in all of Florida. The Point of Pines neighborhood is a deed-restricted waterfront community with a minimal $50 annual HOA fee and friendly rules & regulations. The location can’t be beaten either by boat, car, bicycling, or walking since local restaurants, quaint beach boutiques, and more are all just a few minutes away!
Sold for $650,000
Street View
$650,000
1451 LEMON BAY DRIVE, ENGLEWOOD, FL 34223
2beds
1,331sqft
Single Family Residence
Built in 1960
0.25 Acres Lot
$573,800 Zestimate®
$488/sqft
$4,068 Estimated rent
Home value
$573,800
$528,000 - $625,000
$4,068/mo
Zestimate® history
Owner options
List your home for rent
$4,068/mo
Rent Zestimate®
Find your next renter with Zillow Rental Manager. Plus, with online applications, you can quickly screen prospective tenants – for free.
$4,068/mo
Rent Zestimate®
Refinance and save
$4,357/mo
Est. payment
Refinancing to a lower rate could help reduce your monthly payments and save thousands over the life of the loan.
$4,357/mo
Est. payment
Explore your selling options
Work with a Zillow partner agent
Leverage their expertise and Zillow's premium Showcase listings to get your home seen by more buyers.
Get startedList with your own agent
Get your home in front of millions of buyers by listing it on Zillow.
Learn how to do itSell it yourself
Take full control of how buyers see your home on Zillow by listing For Sale by Owner (FSBO).
List your homeWhat's special
Composite dockCoastal cottageAdorable bungalowWater toysFish cleaning stationUpdated breaker panelBrand - new roof
Zillow last checked:
Listing updated:
Listed by:
Matthew Ritter 941-961-4046,
THE RITTER GROUP 941-961-4046,
Jessica Ritter 941-993-4076,
THE RITTER GROUP
Bought with:
Maddie Cochran, 3596584
FAITH AND FAMILY REALTY LLC
Source: Stellar MLS,MLS#: N6132220 Originating MLS: Venice
Originating MLS: Venice
Facts & features
Interior
Bedrooms & bathrooms
- Bedrooms: 2
- Bathrooms: 2
- Full bathrooms: 2
Rooms
- Room types: Den/Library/Office, Dining Room, Living Room
Primary bedroom
- Features: Ceiling Fan(s), Built-in Closet
- Level: First
- Dimensions: 15x12
Bedroom 2
- Features: Ceiling Fan(s), Built-in Features, Built-in Closet
- Level: First
- Dimensions: 15x12
Den
- Features: Ceiling Fan(s)
- Level: First
- Dimensions: 16x13
Dining room
- Features: Ceiling Fan(s)
- Level: First
- Dimensions: 14x11
Kitchen
- Features: Breakfast Bar, Ceiling Fan(s)
- Level: First
- Dimensions: 13x11
Living room
- Features: Built-In Shelving
- Level: First
- Dimensions: 16x13
Heating
- Central, Electric
Cooling
- Central Air
Appliances
- Included: Dishwasher, Dryer, Electric Water Heater, Microwave, Range, Refrigerator, Washer
- Laundry: Electric Dryer Hookup, In Garage, Laundry Room, Washer Hookup
Features
- Built-in Features, Cathedral Ceiling(s), Ceiling Fan(s), Eating Space In Kitchen, High Ceilings, Primary Bedroom Main Floor, Thermostat, Vaulted Ceiling(s)
- Flooring: Ceramic Tile, Tile
- Doors: Sliding Doors
- Windows: Drapes, Window Treatments, Hurricane Shutters, Hurricane Shutters/Windows
- Has fireplace: No
Interior area
- Total structure area: 1,887
- Total interior livable area: 1,331 sqft
Property
Parking
- Total spaces: 1
- Parking features: Bath In Garage, Driveway, Garage Door Opener, Oversized
- Attached garage spaces: 1
- Has uncovered spaces: Yes
- Details: Garage Dimensions: 22x16
Features
- Levels: One
- Stories: 1
- Patio & porch: Patio
- Exterior features: Irrigation System, Private Mailbox, Rain Gutters, Storage
- Fencing: Fenced,Other
- Has view: Yes
- View description: Water, Canal
- Has water view: Yes
- Water view: Water,Canal
- Waterfront features: Canal Front, Waterfront, Canal - Saltwater, Saltwater Canal Access, Bridges - No Fixed Bridges, Lift, Lift - Covered, Seawall
Lot
- Size: 0.25 Acres
- Dimensions: 85 x 130
- Features: Cul-De-Sac, FloodZone, In County, Landscaped, Level, Street Dead-End, Unincorporated
- Residential vegetation: Mature Landscaping, Trees/Landscaped
Details
- Additional structures: Shed(s)
- Parcel number: 412006328009
- Zoning: RSF3.5
- Special conditions: None
Construction
Type & style
- Home type: SingleFamily
- Architectural style: Bungalow,Coastal,Cottage,Florida,Ranch
- Property subtype: Single Family Residence
Materials
- Block, Stucco
- Foundation: Slab
- Roof: Shingle
Condition
- New construction: No
- Year built: 1960
Utilities & green energy
- Sewer: Public Sewer
- Water: Public
- Utilities for property: Cable Connected, Electricity Connected, Public, Sewer Connected, Water Connected
Community & HOA
Community
- Features: Canal Front, Waterfront, Deed Restrictions
- Pet fee: $0 monthly
- Subdivision: POINT OF PINES
HOA
- Has HOA: Yes
- HOA fee: $4 monthly
- HOA name: Point of Pines HOA
Location
- Region: Englewood
Financial & listing details
- Price per square foot: $488/sqft
- Tax assessed value: $481,078
- Annual tax amount: $8,053
- Date on market: 4/13/2024
- Cumulative days on market: 26 days
- Listing terms: Cash,Conventional,VA Loan
- Ownership: Fee Simple
- Total actual rent: 0
- Electric utility on property: Yes
- Road surface type: Paved, Asphalt
Price history
| Date | Event | Price |
|---|---|---|
| 6/7/2024 | Sold | $650,000-5.8%$488/sqft |
Source:  Stellar MLS #N6132220 Report a problem Stellar MLS #N6132220 Report a problem | ||
| 5/9/2024 | Pending sale | $689,900$518/sqft |
Source: Stellar MLS #N6132220 Report a problem | ||
| 5/9/2024 | Price change | $689,900-1.4%$518/sqft |
Source: Stellar MLS #N6132220 Report a problem | ||
| 4/13/2024 | Listed for sale | $699,900+75%$526/sqft |
Source: Stellar MLS #N6132220 Report a problem | ||
| 6/15/2016 | Sold | $400,000-4.5%$301/sqft |
Source: Stellar MLS #D5910827 Report a problem | ||
| 5/31/2016 | Pending sale | $419,000$315/sqft |
Source: RE/MAX ALLIANCE GROUP #D5910827 Report a problem | ||
| 3/3/2016 | Listed for sale | $419,000+82.2%$315/sqft |
Source: RE/MAX ALLIANCE GROUP #D5910827 Report a problem | ||
| 8/29/2000 | Sold | $230,000+76.9%$173/sqft |
Source: Public Record Report a problem | ||
| 9/1/1994 | Sold | $130,000$98/sqft |
Source: Public Record Report a problem | ||
Public tax history
| Year | Property taxes | Tax assessment |
|---|---|---|
| 2025 | $5,270 -38.7% | $289,958 -37.3% |
| 2024 | $8,602 +6.8% | $462,729 +10% |
| 2023 | $8,053 +4.8% | $420,663 +10% |
| 2022 | $7,684 +18.2% | $382,421 +10% |
| 2021 | $6,498 +5.3% | $347,655 +7.7% |
| 2020 | $6,174 +1.3% | $322,908 +10% |
| 2019 | $6,092 +16.1% | $293,550 +12.5% |
| 2018 | $5,249 | $260,893 +26.2% |
| 2017 | $5,249 +32.9% | $206,743 +13.8% |
| 2016 | $3,950 +11% | $181,632 +10% |
| 2015 | $3,559 +2.8% | $165,120 +10% |
| 2014 | $3,463 +44.8% | $150,109 +7.7% |
| 2013 | $2,392 -0.1% | $139,326 -14.7% |
| 2012 | $2,395 -14% | $163,378 |
| 2011 | $2,784 -1.9% | $163,378 -0.3% |
| 2010 | $2,838 +10.2% | $163,826 +2.7% |
| 2009 | $2,576 | $159,593 -34.2% |
| 2007 | -- | $242,638 |
| 2006 | -- | $242,638 +6.1% |
| 2005 | -- | $228,710 +1.9% |
| 2004 | -- | $224,446 |
| 2003 | -- | $224,446 +1.7% |
| 2002 | $3,454 | $220,788 |
Find assessor info on the county website
Neighborhood: 34223
Nearby homes
- $550,0002 bd2 ba1.4k sqft1455 Lemon Bay Dr, Englewood, FL 34223Sold
- $560,0003 bd2 ba1.4k sqft1447 Lemon Bay Dr, Englewood, FL 34223For Sale

- $556,3003 bd2 ba1.6k sqft1459 Lemon Bay Dr, Englewood, FL 34223Off Market
- $1,811,5003 bd4 ba3.2k sqft1452 Lemon Bay Dr, Englewood, FL 34223Off Market
- $446,593-- bd-- ba-- sqft1456 Lemon Bay Dr, Englewood, FL 34223Off Market
- $578,8003 bd2 ba1.5k sqft1452 Deer Creek Dr, Englewood, FL 34223Off Market
- $450,0002 bd3 ba1.8k sqft1456 Deer Creek Dr, Englewood, FL 34223Sold
- $686,2003 bd2 ba3.1k sqft1448 Lemon Bay Dr, Englewood, FL 34223Off Market
Nearby schools
GreatSchools rating
- 8/10Vineland Elementary SchoolGrades: PK-5Distance: 4.1 mi
- 7/10L. A. Ainger Middle SchoolGrades: 6-8Distance: 3.9 mi
- 5/10Lemon Bay High SchoolGrades: 9-12Distance: 1.2 mi
Schools provided by the listing agent
- Elementary: Vineland Elementary
- Middle: L.A. Ainger Middle
- High: Lemon Bay High
Source: Stellar MLS. This data may not be complete. We recommend contacting the local school district to confirm school assignments for this home.
Get a cash offer in 3 minutes
Find out how much your home could sell for in as little as 3 minutes with a no-obligation cash offer.
Estimated market value
$573,800
Get a cash offer in 3 minutes
Find out how much your home could sell for in as little as 3 minutes with a no-obligation cash offer.
Estimated market value
$573,800
- Florida
- Charlotte County
- Englewood
- 34223
- 1451 LEMON BAY DRIVE
Nearby cities
Nearby zip codes
Other Englewood Topics
