Charming colonial with has 4 to 5 Bedrooms with 1-2 bedrooms on main living area & bath. 3 car detached garage with electric & ceiling fan. In ground sprinklers in front back & garden. This property is so versatile. There is a ramp off the rear covered patio as well as steps. The property is deep & private with large garden & room for your pets. Want a pool theres plenty of room for that too. Want privacy or a some chickens This is the place. All 3 bedrooms upstairs have ceiling fans
The first floor level accommodates a wheel chair. Hallways & doors are wider. Bathroom is a pocket door. There are hardwood floors on the main level except where there is tile in kitchen & bathroom. Basement has interior & exterior access. Above ground oil tank replaced about a year ago. There is a large covered deck that overlooks the rear yard. Front door & many of the windows replaced. Electric updated, New above ground oil tank Housed is wired for a generator, Not coming with one, roof on main house done about 13 years ago Roof on garage about 7 years ago,
Sold for $750,000
$750,000
1451 Locust Avenue, Bohemia, NY 11716
4beds
2,026sqft
Single Family Residence, Residential
Built in 1920
0.99 Acres Lot
$758,300 Zestimate®
$370/sqft
$4,519 Estimated rent
Home value
$758,300
$682,000 - $842,000
$4,519/mo
Zestimate® history
Owner options
List your home for rent
$4,519/mo
Rent Zestimate®
Find your next renter with Zillow Rental Manager. Plus, with online applications, you can quickly screen prospective tenants – for free.
$4,519/mo
Rent Zestimate®
Refinance and save
$5,142/mo
Est. payment
Refinancing to a lower rate could help reduce your monthly payments and save thousands over the life of the loan.
$5,142/mo
Est. payment
Explore your selling options
Work with a Zillow partner agent
Leverage their expertise and Zillow's premium Showcase listings to get your home seen by more buyers.
Get startedList with your own agent
Get your home in front of millions of buyers by listing it on Zillow.
Learn how to do itSell it yourself
Take full control of how buyers see your home on Zillow by listing For Sale by Owner (FSBO).
List your homeWhat's special
Zillow last checked:
Listing updated:
Listed by:
Amy S. Prego 631-431-5680,
Shine Realty Group 631-627-8828
Bought with:
Kent Markgraf, 10301213522
Compass Greater NY LLC
Robert M. Lorenzo II, 10301221502
Compass Greater NY LLC
Source: OneKey® MLS as distributed by MLS GRID,MLS#: 953405
Facts & features
Interior
Bedrooms & bathrooms
- Bedrooms: 4
- Bathrooms: 2
- Full bathrooms: 1
- 1/2 bathrooms: 1
Bedroom 1
- Description: Main floor bedroom with hardwood floors
- Level: First
Bedroom 3
- Description: good size bedroom Shared closet
- Level: Second
Bedroom 4
- Description: This bedroom has access to the rear roof top.
- Level: Second
Primary bathroom
- Description: Large closet Big bedroom 2nd closet as well
- Level: Second
Bathroom 1
- Description: Full bathroom Handicap accessible if needed Wide entrance with pocket doors & tiled floors & bath walls.
- Level: First
Bathroom 2
- Level: Second
Basement
- Description: Unfinished Utilities storage & original washer dryer hookups are there. 200 Amp Electrical service IGS box Generac box Ready for your generator interior & exterior access Above ground oil tank replaced last year
- Level: Basement
Dining room
- Description: Large Dining room off Kitchen With wood floors
- Level: First
Kitchen
- Description: Large kitchen with lots of cabinetry & storage closets Tiled floor & Quartz counter tops.
- Level: First
Laundry
- Description: Laundry area set back behind doors off the kitchen. There is a 2nd hookup in the basement as well.
- Level: First
Living room
- Description: Wood floors
- Level: Lower
Office
- Description: wood floors French doors could be used as a den gaming room or 5th bedroom Wood floors
- Level: First
Heating
- Baseboard, Hot Water, Oil, Steam
Cooling
- Wall/Window Unit(s)
Appliances
- Included: Dryer, Gas Range, Refrigerator, Washer
- Laundry: Washer/Dryer Hookup, Electric Dryer Hookup, Inside, Multiple Locations, Washer Hookup
Features
- First Floor Bedroom, First Floor Full Bath, Ceiling Fan(s), Crown Molding, Eat-in Kitchen, Entrance Foyer, Formal Dining, Pantry, Quartz/Quartzite Counters, Storage
- Flooring: Carpet, Ceramic Tile, Hardwood, Tile, Wood
- Basement: Bilco Door(s),Crawl Space,Partial,See Remarks,Storage Space,Unfinished
- Attic: Full,Pull Stairs,Storage
- Has fireplace: No
Interior area
- Total structure area: 2,026
- Total interior livable area: 2,026 sqft
Property
Parking
- Total spaces: 15
- Parking features: Detached, Driveway, Garage, Private
- Garage spaces: 3
- Has uncovered spaces: Yes
Features
- Levels: Three Or More
- Patio & porch: Covered
- Exterior features: Awning(s), Fire Pit, Mailbox
- Fencing: Back Yard,Chain Link,Fenced,Full,Other,Vinyl
Lot
- Size: 0.99 Acres
- Dimensions: 96.40 x 427
- Features: Back Yard, Cleared, Front Yard, Landscaped, Level, Near Public Transit, Near School, Near Shops, Private, See Remarks, Sprinklers In Front, Sprinklers In Rear
Details
- Additional structures: Garage(s), Pergola
- Parcel number: 0500171000200009000
- Special conditions: None
Construction
Type & style
- Home type: SingleFamily
- Architectural style: Colonial
- Property subtype: Single Family Residence, Residential
Materials
- Aluminum Siding, Vinyl Siding
Condition
- Estimated
- Year built: 1920
- Major remodel year: 1920
Utilities & green energy
- Sewer: Cesspool
- Water: Public
- Utilities for property: Cable Available, Cable Connected, Electricity Connected, Phone Available, Propane, See Remarks, Trash Collection Public, Water Available, Water Connected
Community & HOA
Community
- Security: Security Lights, Smoke Detector(s)
HOA
- Has HOA: No
Location
- Region: Bohemia
Financial & listing details
- Price per square foot: $370/sqft
- Tax assessed value: $38,600
- Annual tax amount: $12,353
- Date on market: 1/27/2026
- Cumulative days on market: 24 days
- Listing agreement: Exclusive Right To Sell
- Inclusions: Chicken coup with chain link run, 2 rubbermaid sheds, green mini barn, grey shed, wood goat house, large garden shed with pergola, pond, twelve metal raised garden beds 8 x 4 x 2, patio furniture, kitchen island with chairs, bookcase, table & chair attic
- Exclusions: ac in wall works but is as is
- Electric utility on property: Yes
Price history
| Date | Event | Price |
|---|---|---|
| 4/28/2026 | Sold | $750,000+7.1%$370/sqft |
Source:  OneKey® MLS as distributed by MLS GRID #953405 Report a problem OneKey® MLS as distributed by MLS GRID #953405 Report a problem | ||
| 2/20/2026 | Pending sale | $699,990$346/sqft |
Source: OneKey® MLS as distributed by MLS GRID #953405 Report a problem | ||
| 1/27/2026 | Listed for sale | $699,990+117.7%$346/sqft |
Source: OneKey® MLS as distributed by MLS GRID #953405 Report a problem | ||
| 4/6/2017 | Sold | $321,500-10.4%$159/sqft |
Source: OneKey® MLS as distributed by MLS GRID #L2889679 Report a problem | ||
| 2/25/2017 | Listed for sale | $359,000$177/sqft |
Source: Douglas Elliman #2889679 Report a problem | ||
| 2/23/2017 | Pending sale | $359,000$177/sqft |
Source: Douglas Elliman #2889679 Report a problem | ||
| 11/29/2016 | Price change | $359,000-7.7%$177/sqft |
Source: Douglas Elliman #2889679 Report a problem | ||
| 10/19/2016 | Price change | $389,000-11.4%$192/sqft |
Source: Douglas Elliman Real Estate #2889679 Report a problem | ||
| 10/12/2016 | Listed for sale | $439,000$217/sqft |
Source: Douglas Elliman Real Estate #2889679 Report a problem | ||
Public tax history
| Year | Property taxes | Tax assessment |
|---|---|---|
| 2025 | -- | $38,600 |
| 2024 | -- | $38,600 |
| 2023 | -- | $38,600 |
| 2022 | -- | $38,600 |
| 2021 | -- | $38,600 |
| 2020 | -- | $38,600 |
| 2019 | -- | $38,600 -11.1% |
| 2018 | -- | $43,400 |
| 2017 | $10,912 | $43,400 |
| 2016 | -- | $43,400 |
| 2015 | -- | $43,400 |
| 2014 | -- | $43,400 |
| 2013 | -- | $43,400 |
| 2012 | -- | $43,400 |
| 2011 | -- | $43,400 |
| 2010 | -- | $43,400 |
| 2009 | -- | $43,400 |
| 2008 | -- | $43,400 |
| 2007 | $8,856 +34.4% | $43,400 |
| 2005 | $6,590 +9% | $43,400 |
| 2004 | $6,045 +6.1% | $43,400 |
| 2003 | $5,695 +6.3% | $43,400 |
| 2002 | $5,357 | $43,400 |
| 2001 | -- | $43,400 |
| 2000 | $5,168 | $43,400 |
Find assessor info on the county website
Neighborhood: 11716
Nearby homes
- $733,300-- bd-- ba-- sqft1441 Locust Ave, Bohemia, NY 11716Off Market
- $635,6003 bd1 ba1k sqft1461 Locust Ave, Bohemia, NY 11716Off Market
- $1,173,8005 bd4 ba3.5k sqft1 Pesce Ct, Bohemia, NY 11716Off Market
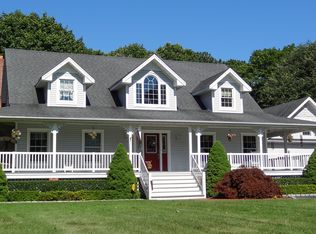
- $708,8003 bd2 ba1.7k sqft1431 Locust Ave, Bohemia, NY 11716Off Market
- $705,5003 bd1 ba-- sqft1471 Locust Ave, Bohemia, NY 11716Off Market
- $100-- bd-- ba-- sqftVoutsinas Ct, Bohemia, NY 11716Off Market
- $527,4002 bd2 ba31k sqft1481 Locust Ave, Bohemia, NY 11716Off Market
- $784,9003 bd2 ba-- sqft1421 Locust Ave, Bohemia, NY 11716Off Market
Nearby schools
GreatSchools rating
- 5/10John Pearl Elementary SchoolGrades: K-5Distance: 0.8 mi
- 4/10Ronkonkoma Middle SchoolGrades: 6-8Distance: 1.7 mi
- 9/10Connetquot High SchoolGrades: 9-12Distance: 1.2 mi
Schools provided by the listing agent
- Elementary: Sycamore Avenue Elementary School
- Middle: Oakdale-Bohemia Middle School
- High: Connetquot High School
Source: OneKey® MLS as distributed by MLS GRID. This data may not be complete. We recommend contacting the local school district to confirm school assignments for this home.
Get a cash offer in 3 minutes
Find out how much your home could sell for in as little as 3 minutes with a no-obligation cash offer.
Estimated market value
$758,300
Get a cash offer in 3 minutes
Find out how much your home could sell for in as little as 3 minutes with a no-obligation cash offer.
Estimated market value
$758,300
- New York
- Suffolk County
- Bohemia
- 11716
- 1451 Locust Avenue
Nearby cities
Nearby zip codes
Other Bohemia Topics
