Finding an updated, turnkey ranch home for sale in Lawrenceville, GA that doesn't require immediate remodeling is no easy task. This immaculate 4-bedroom, 2-bathroom one-story ranch property represents some of the most desirable Gwinnett County real estate on the market today, having been completely renovated from top to bottom and primed for a quick closing. The kitchen is completely brand new, featuring beautiful new cabinetry, premium countertops, and an open layout that looks directly into the main living room. The main floor features a highly functional split-bedroom floor plan, highlighted by fresh neutral paint, updated bathroom vanities, and absolutely zero carpet for easy maintenance. The roomy primary suite sits on its own side of the house, serving as a true private retreat. Upstairs, you'll find a massive 4th bedroom or bonus room outfitted with plush new carpet. To guarantee this upper-level flex space stays perfectly comfortable year-round, a brand-new dedicated mini-split HVAC system was just installed. Even the garage received an upgrade with a freshly finished, clean epoxy floor. Located in the highly-ranked Archer High School district, this vacant home is sparkling clean and incredibly easy to tour. Schedule your showing today before this rare Lawrenceville listing is gone!
Closed
Zillow last checked:
Listing updated:
Bought with:
Non Mls Salesperson
Non-Mls Company
Source: GAMLS,MLS#: 10798113
Price history
| Date | Event | Price |
|---|---|---|
| 7/28/2026 | Sold | $367,500-2%$166/sqft |
Source:  GAMLS #10798113 Report a problem GAMLS #10798113 Report a problem | ||
| 7/15/2026 | Pending sale | $374,900$169/sqft |
Source: GAMLS #10798113 Report a problem | ||
| 7/2/2026 | Listed for sale | $374,900+59.5%$169/sqft |
Source:  FMLS GA #7798620 Report a problem FMLS GA #7798620 Report a problem | ||
| 9/8/2020 | Sold | $235,000+4.4%$106/sqft |
Source:  GAMLS #8838612 Report a problem GAMLS #8838612 Report a problem | ||
| 8/15/2020 | Pending sale | $225,000$101/sqft |
Source: Virtual Properties Realty.com #8838612 Report a problem | ||
| 8/13/2020 | Listed for sale | $225,000+50.1%$101/sqft |
Source: Virtual Properties Realty.com #8838612 Report a problem | ||
| 9/30/2002 | Sold | $149,900$68/sqft |
Source: Public Record Report a problem | ||
Nearby homes
- $349,6003 bd2 ba2.1k sqft1441 Log Cabin Ln, Lawrenceville, GA 30045Off Market
- $340,5003 bd2 ba2k sqft1461 Log Cabin Ln, Lawrenceville, GA 30045Off Market

- $353,3003 bd2 ba2k sqft1461 Log Cabin Ln SE, Lawrenceville, GA 30045Off Market
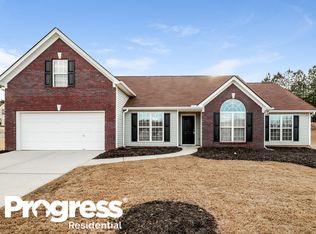
- $329,5004 bd3 ba1.6k sqft1287 Poison Oak Ct, Lawrenceville, GA 30045Off Market
Get a cash offer in 3 minutes
Find out how much your home could sell for in as little as 3 minutes with a no-obligation cash offer.
Estimated market value
$367,300
