A rare opportunity on coveted, oak-lined Madrid Street, this beautiful Oak Park home has old New Orleans glamour with new home convenience—and a Hollywood résumé. Just 10 years old, custom finishes include double crown molding, pine floors, a study with floor-to-ceiling built-ins, and a luxurious primary suite with two walk-in closets, travertine shower & jetted tub, and a stunning private balcony. The lot features large oaks, mature fig and citrus trees, a spacious backyard, and extra-long driveway with room for 3+ cars. Starring at the end of the Richard Linklater/Glen Powell film “Hit Man,” this special house can be your very own nonfiction “happily-ever-after.”
Closed
Price Unknown
1451 Madrid St, New Orleans, LA 70122
3beds
2,350sqft
Single Family Residence
Built in 2014
6,000 Square Feet Lot
$582,400 Zestimate®
$--/sqft
$2,772 Estimated rent
Home value
$582,400
$553,000 - $612,000
$2,772/mo
Zestimate® history
Owner options
List your home for rent
$2,772/mo
Rent Zestimate®
Find your next renter with Zillow Rental Manager. Plus, with online applications, you can quickly screen prospective tenants – for free.
$2,772/mo
Rent Zestimate®
Refinance and save
Refinancing to a lower rate could help reduce your monthly payments and save thousands over the life of the loan.
Explore your selling options
Work with a Zillow partner agent
Leverage their expertise and Zillow's premium Showcase listings to get your home seen by more buyers.
Get startedList with your own agent
Get your home in front of millions of buyers by listing it on Zillow.
Learn how to do itSell it yourself
Take full control of how buyers see your home on Zillow by listing For Sale by Owner (FSBO).
List your homeWhat's special
Zillow last checked:
Listing updated:
Listed by:
Donna Pisani 504-491-2783,
REVE, REALTORS
Bought with:
Liz Baer
United Properties
Source: GSREIN,MLS#: 2459486
Facts & features
Interior
Bedrooms & bathrooms
- Bedrooms: 3
- Bathrooms: 3
- Full bathrooms: 2
- 1/2 bathrooms: 1
Primary bedroom
- Description: Flooring: Wood
- Level: Second
- Dimensions: 16.6 x 15.11
Bedroom
- Description: Flooring: Carpet
- Level: Second
- Dimensions: 14.9 x 13.3
Bedroom
- Description: Flooring: Carpet
- Level: Second
- Dimensions: 13.3 x 13,3
Kitchen
- Description: Flooring: Wood
- Level: First
- Dimensions: 13.5 x 17.10
Laundry
- Level: Second
- Dimensions: 5.11 x 7.10
Living room
- Description: Flooring: Wood
- Level: First
- Dimensions: 28.7 x 21.8
Office
- Description: Flooring: Wood
- Level: First
- Dimensions: 11.9 x 13.5
Heating
- Central, Multiple Heating Units
Cooling
- Central Air, 2 Units
Appliances
- Included: Dryer, Dishwasher, Disposal, Refrigerator, Washer
Features
- Tray Ceiling(s), Ceiling Fan(s), Granite Counters, Jetted Tub, Stainless Steel Appliances, Vaulted Ceiling(s)
- Windows: Screens
- Has fireplace: No
- Fireplace features: None
Interior area
- Total structure area: 2,350
- Total interior livable area: 2,350 sqft
Property
Parking
- Parking features: Three or more Spaces
Features
- Levels: Two
- Stories: 2
- Patio & porch: Balcony, Porch
- Exterior features: Balcony, Fence, Porch
- Pool features: None
- Has spa: Yes
Lot
- Size: 6,000 Square Feet
- Dimensions: 50 x 120
- Features: City Lot, Rectangular Lot
Details
- Parcel number: 37W525407
- Special conditions: None
Construction
Type & style
- Home type: SingleFamily
- Architectural style: Traditional
- Property subtype: Single Family Residence
Materials
- HardiPlank Type
- Foundation: Raised
- Roof: Asphalt,Shingle
Condition
- Excellent
- Year built: 2014
Utilities & green energy
- Sewer: Public Sewer
- Water: Public
Community & HOA
Community
- Security: Security System
HOA
- Has HOA: No
Location
- Region: New Orleans
Financial & listing details
- Tax assessed value: $535,500
- Annual tax amount: $6,164
- Date on market: 7/24/2024
Price history
| Date | Event | Price |
|---|---|---|
| 9/27/2024 | Sold | -- |
Source:  GSREIN #2459486 Report a problem GSREIN #2459486 Report a problem | ||
| 8/27/2024 | Pending sale | $589,000$251/sqft |
Source: GSREIN #2459486 Report a problem | ||
| 7/25/2024 | Listed for sale | $589,000$251/sqft |
Source: GSREIN #2459486 Report a problem | ||
| 12/30/2014 | Sold | -- |
Source: GSREIN #1010412 Report a problem | ||
| 3/5/2014 | Sold | -- |
Source: Public Record Report a problem | ||
Public tax history
| Year | Property taxes | Tax assessment |
|---|---|---|
| 2026 | $6,164 +21% | $53,550 +38.8% |
| 2025 | $5,094 +19.8% | $38,590 |
| 2024 | $4,252 -16.3% | $38,590 -7.4% |
| 2023 | $5,079 -9.7% | $41,690 +4.3% |
| 2022 | $5,627 -6.2% | $39,990 -4.1% |
| 2021 | $6,001 -1% | $41,690 |
| 2020 | $6,061 -10.7% | $41,690 -7.1% |
| 2019 | $6,783 +18% | $44,900 |
| 2018 | $5,748 | $44,900 |
| 2017 | $5,748 -1.9% | $44,900 |
| 2016 | $5,860 +1.8% | $44,900 +612.7% |
| 2015 | $5,755 | $6,300 +153% |
| 2014 | $5,755 | $2,490 +11.7% |
| 2010 | -- | $2,230 -25.4% |
| 2009 | -- | $2,990 |
| 2007 | -- | $2,990 -59% |
| 2006 | -- | $7,300 |
| 2004 | -- | $7,300 |
| 2002 | -- | $7,300 |
| 2001 | -- | $7,300 |
| 2000 | -- | $7,300 |
Find assessor info on the county website
Neighborhood: Fillmore
Nearby homes
- $--4 bd4 ba2.9k sqft1457 Madrid St, New Orleans, LA 70122Sold
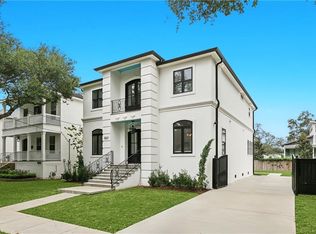
- $604,0005 bd3 ba2.5k sqft1445 Madrid St, New Orleans, LA 70122Off Market

- $485,1004 bd2 ba2.2k sqft1499 Madrid St, New Orleans, LA 70122Off Market
- $330,4004 bd3 ba2k sqft1465 Madrid St, New Orleans, LA 70122Off Market

- $572,8004 bd3 ba2.5k sqft1435 Madrid St, New Orleans, LA 70122Off Market
- $--5 bd5 ba3.1k sqft1440 Aviators St, New Orleans, LA 70122Sold
- $87,0005,800 Square Feet1432 Aviators St, New Orleans, LA 70122Off Market
- $--3 bd3 ba2.2k sqft1448 Aviators St, New Orleans, LA 70122Sold
Nearby schools
GreatSchools rating
- 8/10Mary McLeod Bethune Elementary School of Literature & TechnologyGrades: PK-8Distance: 2.4 mi
- NABenjamin Franklin High SchoolGrades: 9-12Distance: 0.9 mi
- 7/10Benjamin Franklin Elementary Math And ScienceGrades: PK-8Distance: 7 mi
- Louisiana
- Orleans Parish
- New Orleans
- 70122
- Fillmore
- 1451 Madrid St
Nearby cities
Nearby neighborhoods
Nearby zip codes
Other New Orleans Topics
