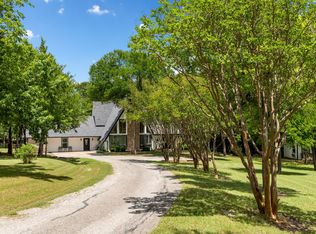
Tucked away in the highly sought-after Lovejoy ISD, this beautifully updated 3-bedroom, 2.5-bath home offers the perfect blend of comfort, style, and privacy. The fully remodeled kitchen,2023, is a true showstopper, featuring all-new appliances, a sleek downdraft vent hood, and modern finishes designed for both everyday living and entertaining. Step outside to your own private retreat—backing to a serene greenbelt and surrounded by mature trees, the backyard provides a peaceful escape rarely found in such a prime location. The pool has been extensively updated and improved in 2025-2026, with a new pump, filters, and cleaner pump, ensuring it’s ready for effortless enjoyment year-round. With its thoughtful updates, tranquil setting, and location in one of the area’s most desirable school districts, this home offers a unique opportunity for buyers seeking both convenience and a true backyard oasis.
For sale
Price cut: $49K (9/11)
$1,050,000
1451 Meandro Ria Ln, Fairview, TX 75069
3beds
2,890sqft
Single Family Residence
Built in 1981
1.72 Acres Lot
$1,018,700 Zestimate®
$363/sqft
$-- HOA
What's special
Modern finishesTrue backyard oasisAll-new appliancesFully remodeled kitchenSurrounded by mature treesSleek downdraft vent hood
- 161 days
- 1,081
- 66
Zillow last checked:
Listing updated:
Listed by:
Brooke Puckett 0792506 469-269-0726,
Matlock Real Estate Group 469-269-0726
Source: NTREIS,MLS#: 21233772
Facts & features
Interior
Bedrooms & bathrooms
- Bedrooms: 3
- Bathrooms: 3
- Full bathrooms: 2
- 1/2 bathrooms: 1
Primary bedroom
- Features: Dual Sinks, Double Vanity, En Suite Bathroom
- Level: First
- Dimensions: 18 x 16
Bedroom
- Level: First
- Dimensions: 12 x 12
Bedroom
- Level: First
- Dimensions: 14 x 9
Dining room
- Level: First
- Dimensions: 13 x 11
Kitchen
- Level: First
- Dimensions: 14 x 13
Laundry
- Level: First
- Dimensions: 8 x 6
Living room
- Level: First
- Dimensions: 21 x 13
Heating
- Central, Electric
Cooling
- Central Air, Electric
Appliances
- Included: Double Oven, Gas Cooktop, Microwave
Features
- Kitchen Island, Walk-In Closet(s)
- Has basement: No
- Number of fireplaces: 1
- Fireplace features: Living Room, Wood Burning
Interior area
- Total interior livable area: 2,890 sqft
Video & virtual tour
Property
Parking
- Total spaces: 2
- Parking features: Garage
- Attached garage spaces: 2
Features
- Levels: One
- Stories: 1
- Patio & porch: Covered
- Exterior features: Fire Pit
- Pool features: In Ground, Pool, Pool/Spa Combo
- Fencing: Wrought Iron
Lot
- Size: 1.72 Acres
- Features: Acreage, Interior Lot, Landscaped, Many Trees
Details
- Parcel number: R103900001501
Construction
Type & style
- Home type: SingleFamily
- Architectural style: Traditional,Detached
- Property subtype: Single Family Residence
Materials
- Brick
- Roof: Composition
Condition
- Resale
- Year built: 1981
Utilities & green energy
- Water: Public
- Utilities for property: Propane, Water Available
Community & HOA
Community
- Subdivision: Montecito Estates
HOA
- Has HOA: No
Location
- Region: Fairview
Financial & listing details
- Price per square foot: $363/sqft
- Tax assessed value: $896,652
- Annual tax amount: $11,465
- Date on market: 4/16/2026
- Cumulative days on market: 162 days
Estimated market value
$1,018,700
$968,000 - $1.07M
$4,369/mo
Price history
| Date | Event | Price |
|---|---|---|
| 9/11/2026 | Price change | $1,050,000-4.5%$363/sqft |
Source: NTREIS #21233772 Report a problem | ||
| 6/15/2026 | Price change | $1,099,000-8%$380/sqft |
Source: NTREIS #21233772 Report a problem | ||
| 5/10/2026 | Listed for sale | $1,195,000$413/sqft |
Source: NTREIS #21233772 Report a problem | ||
| 4/27/2026 | Contingent | $1,195,000$413/sqft |
Source: NTREIS #21233772 Report a problem | ||
| 4/16/2026 | Listed for sale | $1,195,000+223.1%$413/sqft |
Source: NTREIS #21233772 Report a problem | ||
| 5/7/2010 | Sold | -- |
Source: Agent Provided Report a problem | ||
| 4/7/2010 | Listed for sale | $369,900$128/sqft |
Source: Keller Williams Realty Allen #11377690 Report a problem | ||
Public tax history
| Year | Property taxes | Tax assessment |
|---|---|---|
| 2025 | $11,465 +6.6% | $745,393 +10% |
| 2024 | $10,755 +10.9% | $677,630 +9.9% |
| 2023 | $9,695 -17.2% | $616,687 +1.3% |
| 2022 | $11,712 +4.7% | $608,638 +10% |
| 2021 | $11,192 +2.2% | $553,307 +4.7% |
| 2020 | $10,949 -2.4% | $528,288 -1.7% |
| 2019 | $11,222 +5.1% | $537,182 +10% |
| 2018 | $10,677 +10.4% | $488,347 +0.2% |
| 2017 | $9,674 | $487,208 +10.7% |
| 2016 | $9,674 +31.9% | $440,000 +25.4% |
| 2015 | $7,333 | $350,741 +3.1% |
| 2014 | $7,333 | $340,079 +2.5% |
| 2013 | -- | $331,741 +2.7% |
| 2012 | -- | $323,156 +1% |
| 2011 | -- | $320,007 +27.4% |
| 2010 | -- | $251,275 +5.1% |
| 2009 | -- | $239,120 -1.5% |
| 2008 | -- | $242,684 +9.3% |
| 2007 | -- | $222,038 +0.9% |
| 2006 | -- | $220,000 -8.8% |
| 2005 | -- | $241,273 -0.9% |
| 2004 | -- | $243,452 +0.7% |
| 2003 | -- | $241,700 +1% |
| 2002 | -- | $239,348 +7.4% |
| 2001 | -- | $222,956 +10% |
| 2000 | -- | $202,687 |
Find assessor info on the county website
Monthly payment
Est. payment
Payment breakdown
Explore the cost of this home by adjusting the details. Changes won't be saved.Climate risks
Neighborhood: 75069
Nearby schools
Schools provided by the listing agent
- Elementary: Robert L. Puster
- Middle: Sloan Creek
- High: Lovejoy
- District: Lovejoy ISD
Source: NTREIS. This data may not be complete. We recommend contacting the local school district to confirm school assignments for this home.
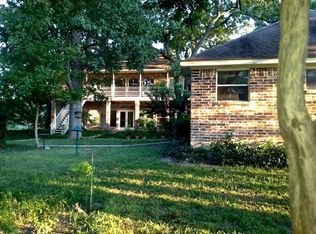
Similar homes
- $995,0003 bd3 ba2.5k sqft908 Baker St, McKinney, TX 75069For Sale
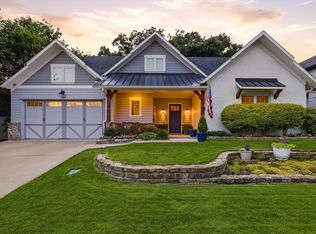 MLS ID #21287562, Lisa Lee. NTREIS
 - $649,0004 bd4 ba3.3k sqft3100 Taunton Way, McKinney, TX 75069For Sale
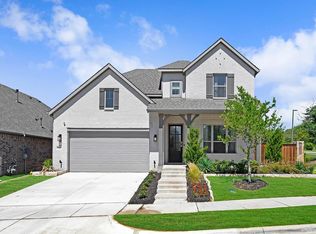 MLS ID #21391091, Namrata Bhatt. NTREIS
 - $1,099,0004 bd4 ba3.8k sqft1031 Country Way, Rowlett, TX 75089For Sale
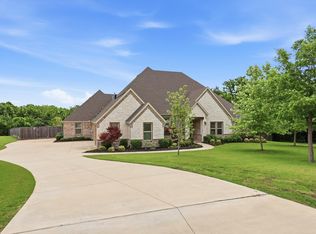 MLS ID #21395034, David Mcclelland. NTREIS
 - $1,100,0004 bd3 ba3.9k sqft9922 Slater Creek Rd, Anna, TX 75409For Sale
 MLS ID #21310382, Tammy Flynn. NTREIS
