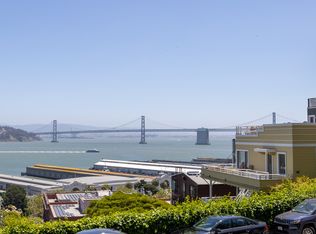
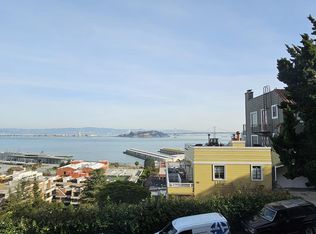
Telegraph Hill hidden treasure! Nestled amongst the trees is this beautiful condominium with incredible views of the Bay, Treasure Island and the Bay Bridge! A fabulous great room showcases large picture windows framing the water views to the west with new herringbone wood floors. The living room boasts French doors to a private patio, surrounded by an oasis of trees and the famous parrots! The dining area is situated directly in front of a large view window to admire the Bay Bridge, and an additional sitting area offers a wet bar with a U-Line wine refrigerator, sink, and built-ins. The kitchen is equipped with deluxe stainless appliances including a SubZero refrigerator, Bosch dishwasher and range, and Thermador hood. 2 suites are at opposite ends of the apartment, affording wonderful privacy. The serene back bedroom features a walk-in closet, 2nd closet, dressing area, and an attractive bath with glass-enclosed shower. The front bedroom faces lush greenery and includes 2 closets and an ensuite bath with shower over tub. 1-car garage parking, elevator, and shared laundry. This boutique building is located on a quiet cul-de-sac backing up to the Greenwich Street steps, within walking distance to Coit Tower, North Beach, and downtown restaurants, shopping, and transportation.
Sold for $1,675,000
$1,675,000
1451 Montgomery St APT 4, San Francisco, CA 94133
2beds
1,319sqft
Condominium
Built in 1975
-- sqft lot
$1,671,400 Zestimate®
$1,270/sqft
$7,732 Estimated rent
Home value
$1,671,400
$1.54M - $1.81M
$7,732/mo
Zestimate® history
Owner options
List your home for rent
$7,732/mo
Rent Zestimate®
Find your next renter with Zillow Rental Manager. Plus, with online applications, you can quickly screen prospective tenants – for free.
$7,732/mo
Rent Zestimate®
Refinance and save
$11,220/mo
Est. payment
Refinancing to a lower rate could help reduce your monthly payments and save thousands over the life of the loan.
$11,220/mo
Est. payment
Explore your selling options
Work with a Zillow partner agent
Leverage their expertise and Zillow's premium Showcase listings to get your home seen by more buyers.
Get startedList with your own agent
Get your home in front of millions of buyers by listing it on Zillow.
Learn how to do itSell it yourself
Take full control of how buyers see your home on Zillow by listing For Sale by Owner (FSBO).
List your homeWhat's special
Zillow last checked:
Listing updated:
Listed by:
Nina Hatvany DRE #01152226 415-710-6462,
Compass 415-345-3000,
Vanessa Kitchen DRE #02016667 415-407-5668,
Compass
Bought with:
Diana Klein, DRE #02020044
Compass
Source: SFAR,MLS#: 424004347 Originating MLS: San Francisco Association of REALTORS
Originating MLS: San Francisco Association of REALTORSFacts & features
Interior
Bedrooms & bathrooms
- Bedrooms: 2
- Bathrooms: 2
- Full bathrooms: 2
Primary bedroom
- Features: Walk-In Closet
- Area: 0
- Dimensions: 0 x 0
Bedroom 1
- Area: 0
- Dimensions: 0 x 0
Bedroom 2
- Area: 0
- Dimensions: 0 x 0
Bedroom 3
- Area: 0
- Dimensions: 0 x 0
Bedroom 4
- Area: 0
- Dimensions: 0 x 0
Primary bathroom
- Features: Tile, Tub w/Shower Over
Bathroom
- Features: Tub w/Shower Over
Dining room
- Features: Formal Area
- Area: 0
- Dimensions: 0 x 0
Family room
- Area: 0
- Dimensions: 0 x 0
Kitchen
- Features: Pantry Closet
- Level: Main
- Area: 0
- Dimensions: 0 x 0
Living room
- Features: Deck Attached, View
- Level: Main
- Area: 0
- Dimensions: 0 x 0
Heating
- Baseboard, Electric
Appliances
- Included: Dishwasher, Range Hood
- Laundry: Inside Room, See Remarks
Features
- Flooring: Wood
- Windows: Window Coverings
- Has fireplace: No
- Common walls with other units/homes: End Unit
Interior area
- Total structure area: 1,319
- Total interior livable area: 1,319 sqft
Property
Parking
- Total spaces: 1
- Parking features: Garage Faces Front, Side By Side, Independent, On Site, On Site - Mapped (Condo Only)
- Has garage: Yes
Accessibility
- Accessibility features: Accessible Elevator Installed
Features
- Levels: One
- Entry location: Unit Above,Unit Below
- Patio & porch: Patio, Enclosed Patio
- Exterior features: Balcony
- Has view: Yes
- View description: Bay, Bay Bridge, Bridge(s), City Lights, San Francisco
- Has water view: Yes
- Water view: Bay
Lot
- Size: 5,379 Square Feet
- Features: Landscaped, Landscape Misc
Details
- Parcel number: 0086017
- Special conditions: Standard
Construction
Type & style
- Home type: Condo
- Property subtype: Condominium
- Attached to another structure: Yes
Materials
- Foundation: Concrete
Condition
- Updated/Remodeled
- New construction: No
- Year built: 1975
Community & HOA
HOA
- Has HOA: Yes
- Services included: Insurance on Structure, Maintenance Structure, Maintenance Grounds, Trash, Water, See Remarks
- HOA fee: $673 monthly
Location
- Region: San Francisco
- Elevation: 0
Financial & listing details
- Price per square foot: $1,270/sqft
- Tax assessed value: $1,708,500
- Annual tax amount: $21,074
- Date on market: 2/6/2024
- Total actual rent: 0
- Road surface type: Paved Sidewalk
Price history
| Date | Event | Price |
|---|---|---|
| 3/12/2024 | Sold | $1,675,000+1.5%$1,270/sqft |
Source:  SFAR #424004347 Report a problem SFAR #424004347 Report a problem | ||
| 2/6/2024 | Pending sale | $1,650,000+8.2%$1,251/sqft |
Source: SFAR #424004347 Report a problem | ||
| 1/16/2019 | Sold | $1,525,000+90.9%$1,156/sqft |
Source: SFAR #477612 Report a problem | ||
| 6/25/2016 | Listing removed | $5,800+11.5%$4/sqft |
Source: Skybox Realty Report a problem | ||
| 4/8/2014 | Listing removed | $5,200$4/sqft |
Source: Everest Mwamba Investments, Inc Report a problem | ||
| 2/18/2014 | Listed for rent | $5,200$4/sqft |
Source: Everest Mwamba Investments, Inc Report a problem | ||
| 8/4/2009 | Listing removed | $799,000$606/sqft |
Source: TNC Report a problem | ||
| 7/16/2009 | Listed for sale | $799,000-13.6%$606/sqft |
Source: TNC Report a problem | ||
| 11/29/2000 | Sold | $925,000$701/sqft |
Source: Public Record Report a problem | ||
Public tax history
| Year | Property taxes | Tax assessment |
|---|---|---|
| 2025 | $21,074 +3.4% | $1,708,500 +2.4% |
| 2024 | $20,384 +1.6% | $1,667,805 +2% |
| 2023 | $20,064 +1.9% | $1,635,104 +2% |
| 2022 | $19,681 +1.8% | $1,603,044 +2% |
| 2021 | $19,334 -0.4% | $1,571,613 +1% |
| 2020 | $19,418 +28.1% | $1,555,500 +27.9% |
| 2019 | $15,153 +3.5% | $1,215,714 +2% |
| 2018 | $14,641 +3.3% | $1,191,860 +2% |
| 2017 | $14,171 +1.7% | $1,168,492 +2% |
| 2016 | $13,937 +1.3% | $1,145,582 +1.5% |
| 2015 | $13,763 +2.7% | $1,128,378 +2% |
| 2014 | $13,401 | $1,106,278 +0.5% |
| 2013 | -- | $1,101,280 +2% |
| 2012 | -- | $1,079,688 +2% |
| 2011 | -- | $1,058,520 +0.8% |
| 2010 | -- | $1,050,612 -0.2% |
| 2009 | -- | $1,053,108 +2% |
| 2008 | -- | $1,032,462 +2% |
| 2007 | -- | $1,012,220 +2% |
| 2006 | -- | $992,374 +2% |
| 2005 | -- | $972,916 +15.8% |
| 2003 | -- | $840,000 -11% |
| 2002 | -- | $943,500 +2% |
| 2001 | -- | $925,000 +2.8% |
| 2000 | -- | $900,000 |
Find assessor info on the county website
Neighborhood: Telegraph Hill
Nearby homes
- $1,750,0002 bd2 ba1.2k sqft1451 Montgomery St APT 8, San Francisco, CA 94133Sold

- $1,180,0002 bd1 ba-- sqft1451 Montgomery St APT 9, San Francisco, CA 94133Sold

- $1,809,5002 bd2 ba1.3k sqft303 Greenwich St APT 1, San Francisco, CA 94133Off Market
- $845,1001 bd1 ba705 sqft303 Greenwich St APT 2, San Francisco, CA 94133Off Market
- $860,2001 bd1 ba721 sqft303 Greenwich St APT 3, San Francisco, CA 94133Off Market
- $762,3001 bd1 ba705 sqft303 Greenwich St APT 4, San Francisco, CA 94133Off Market
- $886,3001 bd1 ba702 sqft303 Greenwich St APT 5, San Francisco, CA 94133Off Market
- $824,4001 bd1 ba766 sqft303 Greenwich St APT 6, San Francisco, CA 94133Off Market
Nearby schools
GreatSchools rating
- 9/10Garfield Elementary SchoolGrades: K-5Distance: 0.1 mi
- 5/10Francisco Middle SchoolGrades: 6-8Distance: 0.4 mi
- 7/10Galileo High SchoolGrades: 9-12Distance: 1 mi
Get a cash offer in 3 minutes
Find out how much your home could sell for in as little as 3 minutes with a no-obligation cash offer.
Estimated market value
$1,671,400
Get a cash offer in 3 minutes
Find out how much your home could sell for in as little as 3 minutes with a no-obligation cash offer.
Estimated market value
$1,671,400
- California
- San Francisco County
- San Francisco
- 94133
- Telegraph Hill
- 1451 Montgomery St Apartment 4
Nearby cities
Nearby neighborhoods
Nearby zip codes
Other San Francisco Topics
