Skip main navigation
Closed
  • $5,200,000

    1451 N Astor St, Chicago, IL 60610

    6beds
    8,600sqft
    Single Family Residence
    Built in 1910
    3,562.5 Square Feet Lot
    $5,617,200 Zestimate®
    $605/sqft
    $5,157 Estimated rent

    Home value

    $5,617,200

    $5.00M - $6.29M

    $5,157/mo

    Zestimate® history
    Loading
    Loading...

    Owner options

    List your home for rent

    $5,157/mo

    Rent Zestimate®

    Find your next renter with Zillow Rental Manager. Plus, with online applications, you can quickly screen prospective tenants – for free.

    Learn more

    $5,157/mo

    Rent Zestimate®

    Refinance and save

    $37,196/mo

    Est. payment

    Refinancing to a lower rate could help reduce your monthly payments and save thousands over the life of the loan.

    See today's rates

    $37,196/mo

    Est. payment

    Explore your selling options

    Work with a Zillow partner agent

    Leverage their expertise and Zillow's premium Showcase listings to get your home seen by more buyers.

    Get started

    List with your own agent

    Get your home in front of millions of buyers by listing it on Zillow.

    Learn how to do it

    Sell it yourself

    Take full control of how buyers see your home on Zillow by listing For Sale by Owner (FSBO).

    List your home

    What's special

    Cozy guest suiteOriginal fireplaceJuliet balconyBedroom level laundryWest facing bay windowsGracious bedroomHome office
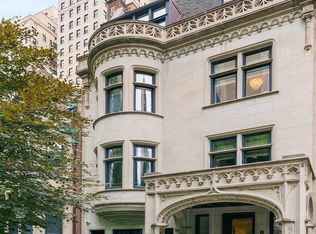
    Located on one of the most prestigious Gold Coast blocks, this Howard Van Doren Shaw home has been beautifully updated, offering over 8500 square feet with a layout made for entertaining as well as the ease of everyday living. A prominent double door entry gives a welcoming feel while the gracious foyer and wide entryway give a gracious feel. The living room features a wall of west facing bay windows with built in bench seating, an original fireplace, and the most gorgeous ceiling detail. Adjacent to the living space is the location for a stately library with an additional fireplace that is original to the home and provides a focal to the room. The formal dining room features double doors that open to a Juliet balcony overlooking a secret garden with a serene water feature that really adds to the ambiance. The ultra bright, east-facing kitchen/great room features all modern, custom cabinetry, quartzite countertops, state of the art top end appliances, eat in space, and ample storage throughout. There is a true butler's pantry for even more storage and a walk-in pantry. A short staircase off of the great room leads to an unbelievable six hundred square foot rear terrace with an outdoor kitchen, beautiful plantings, and great space to host and entertain with all day sunshine. The second level of the home is currently set up to be a full primary level, featuring a gracious bedroom overlooking tree lined Astor, dual baths, dual closets/dressing rooms, a home office, plus a casual sitting room that opens onto an enclosed porch. The top level offers four nicely sized bedrooms, two ensuite, while the other two share a large hall bath. There is also bedroom level laundry on this floor. The home's lower level will certainly not disappoint, featuring a spa/massage room with a steam shower, wine cellar, large recreational space/media room, cozy guest suite, plus additional laundry and an exercise room. There is also access to the attached two car garage, a truly rare find. Truly one of the best Gold Coast locations and properties, walking distance to the lake front, sensational dining, and the best shopping.

    Zillow last checked:

    Listing updated:

    Listing courtesy of:

    Emily Sachs Wong 312-286-0800,

    @properties Christie's International Real Estate

    Bought with:

    Carrie McCormick

    @properties Christie's International Real Estate

    Source: MRED as distributed by MLS GRID,MLS#: 12141886MLS Logo

    Facts & features

    Interior

    Bedrooms & bathrooms
    • Bedrooms: 6
    • Bathrooms: 8
    • Full bathrooms: 6
    • 1/2 bathrooms: 2
    Primary bedroom
    • Features: Flooring (Hardwood), Bathroom (Full)
    • Level: Second
    • Area: 391 Square Feet
    • Dimensions: 23X17
    Bedroom 2
    • Features: Flooring (Hardwood)
    • Level: Third
    • Area: 224 Square Feet
    • Dimensions: 16X14
    Bedroom 3
    • Features: Flooring (Hardwood)
    • Level: Third
    • Area: 154 Square Feet
    • Dimensions: 14X11
    Bedroom 4
    • Features: Flooring (Hardwood)
    • Level: Third
    • Area: 252 Square Feet
    • Dimensions: 14X18
    Bedroom 5
    • Features: Flooring (Hardwood)
    • Level: Third
    • Area: 266 Square Feet
    • Dimensions: 19X14
    Bedroom 6
    • Features: Flooring (Carpet)
    • Level: Lower
    • Area: 110 Square Feet
    • Dimensions: 10X11
    Deck
    • Level: Main
    • Area: 588 Square Feet
    • Dimensions: 21X28
    Den
    • Features: Flooring (Porcelain Tile)
    • Level: Second
    • Area: 154 Square Feet
    • Dimensions: 7X22
    Dining room
    • Features: Flooring (Hardwood)
    • Level: Main
    • Area: 294 Square Feet
    • Dimensions: 14X21
    Family room
    • Features: Flooring (Hardwood)
    • Level: Main
    • Area: 270 Square Feet
    • Dimensions: 18X15
    Foyer
    • Features: Flooring (Hardwood)
    • Level: Main
    • Area: 225 Square Feet
    • Dimensions: 25X9
    Game room
    • Level: Lower
    • Area: 234 Square Feet
    • Dimensions: 18X13
    Kitchen
    • Features: Kitchen (Eating Area-Breakfast Bar, Eating Area-Table Space, Island, Pantry-Butler, Pantry-Walk-in), Flooring (Hardwood)
    • Level: Main
    • Area: 306 Square Feet
    • Dimensions: 18X17
    Living room
    • Features: Flooring (Hardwood)
    • Level: Main
    • Area: 408 Square Feet
    • Dimensions: 24X17
    Office
    • Features: Flooring (Hardwood)
    • Level: Second
    • Area: 187 Square Feet
    • Dimensions: 11X17
    Pantry
    • Features: Flooring (Hardwood)
    • Level: Main
    • Area: 64 Square Feet
    • Dimensions: 8X8
    Recreation room
    • Features: Flooring (Carpet)
    • Level: Lower
    • Area: 483 Square Feet
    • Dimensions: 23X21
    Study
    • Features: Flooring (Hardwood)
    • Level: Main
    • Area: 208 Square Feet
    • Dimensions: 13X16
    Heating
    • Natural Gas, Forced Air, Zoned
    Cooling
    • Central Air, Zoned
    Appliances
    • Included: Range, Microwave, Dishwasher, Refrigerator, Freezer, Washer, Dryer, Disposal, Wine Refrigerator, Humidifier
    Features
    • Flooring: Hardwood
    • Windows: Skylight(s)
    • Basement: Exterior Entry,Daylight
    • Number of fireplaces: 4
    • Fireplace features: Living Room, Master Bedroom, Den/Library, Dining Room
    Interior area
    • Total structure area: 0
    • Total interior livable area: 8,600 sqft

    Property

    Parking
    • Total spaces: 2
    • Parking features: On Site, Garage Owned, Attached, Garage
    • Attached garage spaces: 2
    Accessibility
    • Accessibility features: No Disability Access
    Features
    • Stories: 3
    • Patio & porch: Deck
    Lot
    • Size: 3,562 sqft
    • Dimensions: 28.5 X 125
    Details
    • Parcel number: 17031030020000
    • Special conditions: List Broker Must Accompany

    Construction

    Type & style
    • Home type: SingleFamily
    • Property subtype: Single Family Residence
    Materials
    • Brick
    • Foundation: Concrete Perimeter
    Condition
    • New construction: No
    • Year built: 1910

    Utilities & green energy

    • Electric: Circuit Breakers, 200+ Amp Service
    • Sewer: Public Sewer
    • Water: Lake Michigan

    Community & neighborhood

    Location
    • Region: Chicago

    HOA & financial

    HOA
    • Services included: None

    Other

    Other facts
    • Listing terms: Conventional
    • Ownership: Fee Simple

    Price history

    DateEventPrice
    1/22/2025Sold$5,200,000-3.7%$605/sqft
    Source: MRED as distributed by MLS GRID #12141886 Report a problem
    1/13/2025Pending sale$5,400,000$628/sqft
    Source: MRED as distributed by MLS GRID #12141886 Report a problem
    10/23/2024Contingent$5,400,000$628/sqft
    Source: MRED as distributed by MLS GRID #12141886 Report a problem
    8/26/2024Listed for sale$5,400,000-9.9%$628/sqft
    Source: MRED as distributed by MLS GRID #12141886 Report a problem
    8/5/2024Listing removed--
    Source: MRED as distributed by MLS GRID #11863442 Report a problem
    8/18/2023Price change$5,995,000-7.8%$697/sqft
    Source: MRED as distributed by MLS GRID #11863442 Report a problem
    6/20/2023Listed for sale$6,500,000+23.8%$756/sqft
    Source: MRED as distributed by MLS GRID #11808082 Report a problem
    3/17/2008Sold$5,250,000+45.8%$610/sqft
    Source: MRED as distributed by MLS GRID #06703230 Report a problem
    8/1/2006Sold$3,600,000$419/sqft
    Source: Public Record Report a problem

    Public tax history

    YearProperty taxesTax assessment
    2024-- $236,341 +15.1%
    2023$42,616 +64.5%$205,298 +58.7%
    2022$25,904 +2.2%$129,364
    2021$25,344 -9.9%$129,364
    2020$28,127 +11.2%$129,364
    2019$25,302 +1.7%$129,364
    2018$24,875 -8.3%$129,364
    2017$27,122 +6.7%$129,364
    2016$25,410 +9.4%$129,364
    2015$23,225 -1.3%$129,364
    2014$23,525 -68.8%$129,364 -69%
    2013$75,340 +1.3%$416,871
    2012$74,358 -2%$416,871 -11.8%
    2011$75,914 -1.3%$472,512
    2010$76,889 +4.4%$472,512
    2009$73,681 +148.2%$472,512 +128.3%
    2008$29,692 +1%$206,982
    2007$29,397 -1.1%$206,982
    2006$29,714 +0.9%$206,982 +10.4%
    2005$29,442 +1.9%$187,502
    2004$28,885 +2.3%$187,502
    2003$28,223 +14.4%$187,502 +33.7%
    2002$24,678 +4%$140,194
    2001$23,732 -6.3%$140,194
    2000$25,337 -0.6%$140,194 +3.8%
    1999$25,488 $135,001

    Find assessor info on the county website

    Neighborhood: Gold Coast

    Nearby schools

    GreatSchools rating
    Schools provided by the listing agent
    • District: 299

    Source: MRED as distributed by MLS GRID. This data may not be complete. We recommend contacting the local school district to confirm school assignments for this home.

    Get a cash offer in 3 minutes
    Find out how much your home could sell for in as little as 3 minutes with a no-obligation cash offer.
    Estimated market value
    $5,617,200
    Get a cash offer in 3 minutes
    Find out how much your home could sell for in as little as 3 minutes with a no-obligation cash offer.
    Estimated market value
    $5,617,200