Skip main navigation
Off market
  • $459,700

    1451 N Cromwell Ct, Springfield, MO 65802

    4beds
    3,208sqft
    SingleFamily
    Built in 2005
    0.25 Acres Lot
    $459,700 Zestimate®
    $143/sqft
    $3,105 Estimated rent

    Home value

    $459,700

    $437,000 - $483,000

    $3,105/mo

    Zestimate® history
    Loading
    Loading...

    Owner options

    List your home for rent

    $3,105/mo

    Rent Zestimate®

    Find your next renter with Zillow Rental Manager. Plus, with online applications, you can quickly screen prospective tenants – for free.

    Learn more

    $3,105/mo

    Rent Zestimate®

    Refinance and save

    $2,794/mo

    Est. payment

    Refinancing to a lower rate could help reduce your monthly payments and save thousands over the life of the loan.

    See today's rates

    $2,794/mo

    Est. payment

    Explore your selling options

    Work with a Zillow partner agent

    Leverage their expertise and Zillow's premium Showcase listings to get your home seen by more buyers.

    Get started

    List with your own agent

    Get your home in front of millions of buyers by listing it on Zillow.

    Learn how to do it

    Sell it yourself

    Take full control of how buyers see your home on Zillow by listing For Sale by Owner (FSBO).

    List your home

    What's special

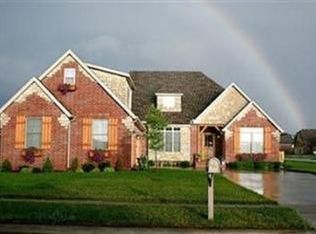
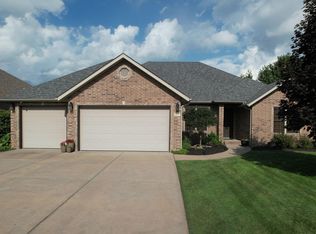
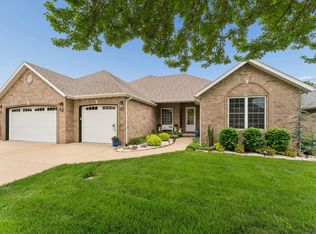
    This classic Lakes at Wild Horse all-brick and stone home features a NEW ROOF and is nestled in a quiet cul-de-sac near Hickory Hills school and neighborhood amenities including a pool, tennis court, basketball court, and children's play area. Listed at under $106/square foot, this spacious split-level with walkout basement home is a steal, and features two living areas, real hardwoods and new carpet, two fireplaces, and bar downstairs. The large kitchen has new light fixtures, newer sink, ample cabinetry AND a walk-in pantry. The master en suite features tray ceilings, massive walk-in closet, remodeled all tile shower, double-sink, and jetted tub. The vaulted-ceiling front bedroom is flooded with natural sunlight. There is also tons of storage throughout the home (plus ALL bedrooms have walk-in closets!) and new ceiling fans upstairs in the main level living area. Outside, a deck ideal for entertaining looks out over a flat, fenced-in backyard.

    This property is off market, which means it's not currently listed for sale or rent on Zillow. This may be different from what's available on other websites or public sources.
    Facts & features

    Interior

    Bedrooms & bathrooms
    • Bedrooms: 4
    • Bathrooms: 3
    • Full bathrooms: 3
    Heating
    • Forced air, Gas
    Cooling
    • Central
    Appliances
    • Included: Dishwasher, Garbage disposal, Microwave
    • Laundry: W/D Hookup
    Features
    • Wet Bar, Cable TV, Kitchen/Dining Combo, Living/Dining Combo, Walk-In Shower, Kitchen Bar
    • Flooring: Tile, Carpet, Hardwood
    • Basement: Finished
    • Attic: Pull Down Stairs, Partially Floored
    • Has fireplace: Yes
    • Fireplace features: wood stove
    Interior area
    • Total interior livable area: 3,208 sqft
    • Finished area below ground: 1234.00

    Property

    Parking
    • Total spaces: 3
    • Parking features: Garage - Attached
    Features
    • Exterior features: Stone
    • Has spa: Yes
    • Fencing: Wood
    Lot
    • Size: 0.25 Acres
    Details
    • Parcel number: 1214200213

    Construction

    Type & style
    • Home type: SingleFamily
    • Architectural style: Split Level, Traditional
    Materials
    • brick
    • Roof: Composition
    Condition
    • Year built: 2005

    Utilities & green energy

    • Water: City Water

    Community & neighborhood

    Location
    • Region: Springfield

    HOA & financial

    HOA
    • Has HOA: Yes
    • HOA fee: $49 monthly
    • Amenities included: Pool, Trash, Children's Play Area

    Other

    Other facts
    • Flooring: Carpet, Tile, Hardwood
    • Heating: Forced Air, Natural Gas, Fireplace(s)
    • Appliances: Dishwasher, Disposal, Microwave
    • AssociationYN: true
    • FireplaceYN: true
    • GarageYN: true
    • InteriorFeatures: Wet Bar, Cable TV, Kitchen/Dining Combo, Living/Dining Combo, Walk-In Shower, Kitchen Bar
    • SpaYN: true
    • ArchitecturalStyle: Split Level, Traditional
    • HeatingYN: true
    • CoolingYN: true
    • FireplaceFeatures: Gas, Two or More
    • Roof: Composition
    • CoveredSpaces: 0
    • RoadFrontageType: City Street
    • Cooling: Central, Ceiling Fan(s), Cooling Source (Electric)
    • Fencing: Wood
    • AssociationAmenities: Pool, Trash, Children's Play Area
    • ExteriorFeatures: Curbs
    • Attic: Pull Down Stairs, Partially Floored
    • ConstructionMaterials: STONE SIDING
    • WaterSource: City Water
    • BelowGradeFinishedArea: 1234.00
    • RoadSurfaceType: Asphalt
    • RoomBasementFeatures: Finished, Walk-Out Access, Exterior Entry, Walk-Up Access
    • LaundryFeatures: W/D Hookup
    • MlsStatus: Pending
    • TaxAnnualAmount: 2904.56
    • Road surface type: Asphalt

    Price history

    DateEventPrice
    12/9/2020Sold--
    Source: Agent Provided Report a problem
    10/28/2020Pending sale$339,900$106/sqft
    Source: HouseKey Flat Fee Realty #60175041 Report a problem
    10/1/2020Price change$339,900-1.7%$106/sqft
    Source: HouseKey Flat Fee Realty #60175041 Report a problem
    9/3/2020Price change$345,900-1.1%$108/sqft
    Source: Owner Report a problem
    7/23/2020Price change$349,900-2.5%$109/sqft
    Source: Murney Associates - Primrose #60169256 Report a problem
    7/10/2020Pending sale$359,000$112/sqft
    Source: Murney Associates - Primrose #60167642 Report a problem
    7/3/2020Price change$359,000+23.8%$112/sqft
    Source: Murney Associates - Primrose #60167642 Report a problem
    4/1/2011Listed for sale$289,900$90/sqft
    Source: Your New Home Magazine #10166711 Report a problem
    1/28/2011Listing removed$289,900$90/sqft
    Source: Murney Associates - Ozark #1016671 Report a problem
    12/9/2010Price change$289,900-1.7%$90/sqft
    Source: Murney Associates - Ozark #1016671 Report a problem
    10/10/2010Price change$294,900-1.7%$92/sqft
    Source: Murney Associates - Ozark #1016671 Report a problem
    3/31/2010Listed for sale$299,900$93/sqft
    Source: Murney Associates-Republic Rd #1005216 Report a problem
    9/29/2009Listing removed$299,900$93/sqft
    Source: Coldwell Banker Vanguard, Realtors #913066 Report a problem
    8/7/2009Listed for sale$299,900$93/sqft
    Source: Coldwell Banker Vanguard, Realtors #913066 Report a problem

    Public tax history

    YearProperty taxesTax assessment
    2025$3,565 +4.7%$66,600 +10.5%
    2024$3,405 -0.5%$60,290
    2023$3,421 +5.2%$60,290 +8.2%
    2022$3,252 +5.6%$55,730
    2021$3,079 +3.2%$55,730 +8.4%
    2020$2,984 +4.4%$51,400 +1.7%
    2018$2,858 +8.5%$50,520 +7.4%
    2017$2,634 $47,030
    2016$2,634 $47,030
    2015$2,634 +0.8%$47,030 +2.9%
    2014$2,612 $45,700 -2.5%
    2012-- $46,890
    2011-- $46,890 -2.8%
    2010-- $48,260 +755.7%
    2006-- $5,640

    Find assessor info on the county website

    Neighborhood: 65802

    Nearby schools

    GreatSchools rating
    Schools provided by the listing agent
    • Elementary: SGF-Hickory Hills
    • Middle: SGF-Hickory Hills
    • High: SGF-Glendale

    Source: The MLS. This data may not be complete. We recommend contacting the local school district to confirm school assignments for this home.

    Get pre-qualified for a loan
    At Zillow Home Loans, we can pre-qualify you in as little as 5 minutes with no impact to your credit score.

    An equal housing lender. NMLS #10287.

    Sell for more on Zillow
    Get a Zillow Showcase℠ listing at no additional cost and you could sell for .
    $459,700
    2% more
    +$9,194
    With Zillow Showcase(estimated)
    $468,894