This is a Once in a 100 Years Opportunity - Custom Designed and Built by preeminent historic architect Lewis Crook in 1924, this unique Jewel Box has never been on the market. The original client was S.J. West of West Lumber, Druid Hills was the most prestigious neighborhood in the city and Lewis Crook (architect) and his partner Ernest Ivey (engineer) were the sought-after Design/Build firm of the day. An unusual design for an historically significant residence, this home provides the opportunity for one level living with two primary suites and a third bedroom on the main floor, along with the complement of European influenced architectural details like soaring ceilings, thoughtfully considered wainscoting and masterful woodwork, a slate roof, original hardware, sun-filled windows and airy rooms designed with the perfect ratio in mind. Add the artfully created one acre landscaping and gardens, and you have the home of your dreams. Twice featured on the Druid Hills House and Garden Tour, the residence has been meticulously maintained with discerning updates for 21st century living, including kitchen, baths and utilities. The main floor offers gracefully proportioned living and dining rooms, a family room, study/office, kitchen with keeping room, pantry and laundry, 3 bedrooms and 2 full baths. Completing the package is a temperature controlled attic with endless possibilities for expansion, a basement with potential for other opportunities, and a carriage house with office, kitchen, bedroom, bath and back porch overlooking the gardens. Nestled in the heart of verdant Druid Hills with award winning schools, live the lifestyle that Intown Atlanta offers with Emory Village, Emory University & CDC a block away; nearby are Olmsted's Historic Park and all the amenities offered by the local neighborhoods including restaurants and shops, Ponce City Market, the Arts Center in Midtown and 20 minutes to Hartsfield Intl Airport. Come experience the tranquil privacy while you linger on the back terrace and listen to the babble of the fountains and enjoy the view!
Closed
$1,700,000
1451 N Decatur Rd NE, Atlanta, GA 30306
4beds
3,806sqft
Single Family Residence, Residential
Built in 1924
1 Acres Lot
$1,859,000 Zestimate®
$447/sqft
$6,149 Estimated rent
Home value
$1,859,000
$1.67M - $2.10M
$6,149/mo
Zestimate® history
Owner options
List your home for rent
$6,149/mo
Rent Zestimate®
Find your next renter with Zillow Rental Manager. Plus, with online applications, you can quickly screen prospective tenants – for free.
$6,149/mo
Rent Zestimate®
Refinance and save
$8,575/mo
Est. payment
Refinancing to a lower rate could help reduce your monthly payments and save thousands over the life of the loan.
$8,575/mo
Est. payment
Explore your selling options
Work with a Zillow partner agent
Leverage their expertise and Zillow's premium Showcase listings to get your home seen by more buyers.
Get startedList with your own agent
Get your home in front of millions of buyers by listing it on Zillow.
Learn how to do itSell it yourself
Take full control of how buyers see your home on Zillow by listing For Sale by Owner (FSBO).
List your homeWhat's special
Soaring ceilingsAiry roomsBack terraceSun-filled windowsEuropean influenced architectural detailsFamily roomKitchen with keeping room
Zillow last checked:
Listing updated:
Listed by:
Peggy Hibbert,
Atlanta Fine Homes Sotheby's International 404-874-0300
Bought with:
Scott Riley, 180445
Keller Williams Realty Metro Atlanta
Source: FMLS GA,MLS#: 7476943
Facts & features
Interior
Bedrooms & bathrooms
- Bedrooms: 4
- Bathrooms: 3
- Full bathrooms: 3
- Main level bathrooms: 2
- Main level bedrooms: 3
Rooms
- Room types: Attic, Basement, Den, Exercise Room, Kitchen, Living Room, Office, Sun Room, Workshop
Primary bedroom
- Features: Master on Main
- Level: Master on Main
Bedroom
- Features: Master on Main
Primary bathroom
- Features: Separate Tub/Shower
Dining room
- Features: Seats 12+, Separate Dining Room
Kitchen
- Features: Breakfast Bar, Breakfast Room, Cabinets White, Pantry Walk-In, Second Kitchen, Stone Counters
Heating
- Forced Air, Natural Gas
Cooling
- Electric
Appliances
- Included: Dishwasher, Disposal, Dryer, Gas Range, Range Hood, Refrigerator, Tankless Water Heater, Washer
- Laundry: Laundry Room, Main Level
Features
- High Ceilings 10 ft Main, His and Hers Closets, Sound System, Walk-In Closet(s)
- Flooring: Hardwood, Tile
- Windows: Window Treatments, Wood Frames
- Basement: Daylight,Driveway Access,Exterior Entry,Finished Bath,Interior Entry
- Attic: Permanent Stairs
- Number of fireplaces: 2
- Fireplace features: Gas Log, Living Room, Other Room
- Common walls with other units/homes: No Common Walls
Interior area
- Total structure area: 3,806
- Total interior livable area: 3,806 sqft
Property
Parking
- Total spaces: 2
- Parking features: Detached, Garage, Garage Door Opener, Kitchen Level, Level Driveway
- Garage spaces: 2
- Has uncovered spaces: Yes
Accessibility
- Accessibility features: Accessible Bedroom, Accessible Full Bath, Accessible Kitchen, Accessible Washer/Dryer
Features
- Levels: One and One Half
- Stories: 1
- Patio & porch: Front Porch, Side Porch
- Exterior features: Garden, Lighting, Private Yard
- Pool features: None
- Spa features: None
- Fencing: Brick,Fenced,Invisible
- Has view: Yes
- View description: Neighborhood, Trees/Woods
- Waterfront features: None
- Body of water: None
Lot
- Size: 1 Acres
- Dimensions: 120 X 390 X 105 X 380
- Features: Back Yard, Front Yard, Landscaped, Private, Sprinklers In Front, Sprinklers In Rear
Details
- Additional structures: Carriage House
- Parcel number: 18 054 06 006
- Other equipment: Dehumidifier, Irrigation Equipment
- Horse amenities: None
Construction
Type & style
- Home type: SingleFamily
- Architectural style: Traditional
- Property subtype: Single Family Residence, Residential
Materials
- Brick
- Foundation: Brick/Mortar
- Roof: Slate
Condition
- Resale
- New construction: No
- Year built: 1924
Utilities & green energy
- Electric: 110 Volts
- Sewer: Public Sewer
- Water: Public
- Utilities for property: Cable Available, Electricity Available, Natural Gas Available, Phone Available, Sewer Available, Water Available
Green energy
- Energy efficient items: Appliances, HVAC, Thermostat, Water Heater
- Energy generation: None
- Water conservation: Low-Flow Fixtures
Community & HOA
Community
- Features: Golf, Near Schools, Near Shopping, Near Trails/Greenway, Park, Pickleball, Playground, Pool, Sidewalks, Street Lights, Swim Team, Tennis Court(s)
- Security: Carbon Monoxide Detector(s), Security Lights, Security System Owned, Smoke Detector(s)
- Subdivision: Druid Hills
HOA
- Has HOA: No
Location
- Region: Atlanta
Financial & listing details
- Price per square foot: $447/sqft
- Tax assessed value: $1,627,600
- Annual tax amount: $13,267
- Date on market: 10/25/2024
- Cumulative days on market: 19 days
- Electric utility on property: Yes
- Road surface type: Paved
Price history
| Date | Event | Price |
|---|---|---|
| 11/25/2024 | Sold | $1,700,000-5.6%$447/sqft |
Source:  FMLS GA #7476943 Report a problem FMLS GA #7476943 Report a problem | ||
| 10/25/2024 | Listed for sale | $1,800,000+300%$473/sqft |
Source: FMLS GA #7476943 Report a problem | ||
| 9/24/1997 | Sold | $450,000$118/sqft |
Source: Public Record Report a problem | ||
Public tax history
| Year | Property taxes | Tax assessment |
|---|---|---|
| 2025 | $17,843 +16.1% | $651,040 +25.7% |
| 2024 | $15,366 +15.8% | $518,120 +15.6% |
| 2023 | $13,267 +19.6% | $448,040 +37.4% |
| 2022 | $11,092 -2% | $326,040 -2.9% |
| 2021 | $11,317 +2.9% | $335,800 +4.4% |
| 2020 | $11,001 +1% | $321,720 -0.3% |
| 2019 | $10,887 +11.9% | $322,600 +11.5% |
| 2018 | $9,733 +18.9% | $289,240 +23.8% |
| 2017 | $8,186 +6.3% | $233,560 +3.5% |
| 2016 | $7,698 | $225,640 -0.1% |
| 2014 | $7,698 | $225,880 -19.2% |
| 2013 | -- | $279,720 +15.5% |
| 2012 | -- | $242,160 -14% |
| 2011 | -- | $281,424 -12.5% |
| 2010 | $10,144 | $321,800 |
| 2009 | $10,144 +4.2% | $321,800 |
| 2008 | $9,733 -1.1% | $321,800 |
| 2007 | $9,839 | $321,800 |
| 2006 | $9,839 +7.4% | $321,800 +5.1% |
| 2005 | $9,161 +2% | $306,040 |
| 2004 | $8,978 +7.3% | $306,040 +6.3% |
| 2003 | $8,368 +24.2% | $287,880 +5.1% |
| 2002 | $6,740 +40.8% | $273,800 +26.1% |
| 2001 | $4,787 | $217,080 |
Find assessor info on the county website
Neighborhood: Druid Hills
Nearby homes
- $1,327,8004 bd2 ba2.5k sqft1443 N Decatur Rd NE, Atlanta, GA 30306Off Market
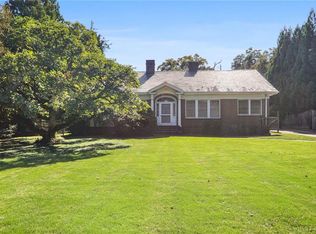
- $1,747,2004 bd3 ba3.6k sqft1459 N Decatur Rd NE, Atlanta, GA 30306Off Market
- $--1 bd1 ba3.6k sqft1219 Oakdale Rd NE #B, Atlanta, GA 30307Off Market
- $1,510,7005 bd4 ba3.1k sqft1469 N Decatur Rd NE, Atlanta, GA 30306Off Market
- $1,826,0005 bd6 ba4.5k sqft1219 Oakdale Rd, Atlanta, GA 30307Off Market
- $598,3001 bd1 ba3.6k sqft1219 Oakdale Rd #B, Atlanta, GA 30307Off Market
- $770,7003 bd2 ba4.3k sqft1211 Oakdale Rd NE, Atlanta, GA 30307Off Market
- $1,800,0004 bd4 ba5.4k sqft1211 Oakdale Rd, Atlanta, GA 30307Sold
Nearby schools
GreatSchools rating
- 8/10Fernbank Elementary SchoolGrades: PK-5Distance: 1.1 mi
- 5/10Druid Hills Middle SchoolGrades: 6-8Distance: 4 mi
- 6/10Druid Hills High SchoolGrades: 9-12Distance: 1 mi
Schools provided by the listing agent
- Elementary: Fernbank
- Middle: Druid Hills
- High: Druid Hills
Source: FMLS GA. This data may not be complete. We recommend contacting the local school district to confirm school assignments for this home.
Get a cash offer in 3 minutes
Find out how much your home could sell for in as little as 3 minutes with a no-obligation cash offer.
Estimated market value
$1,859,000
Get a cash offer in 3 minutes
Find out how much your home could sell for in as little as 3 minutes with a no-obligation cash offer.
Estimated market value
$1,859,000
- Georgia
- Dekalb County
- Atlanta
- 30306
- Druid Hills
- 1451 N Decatur Rd NE
