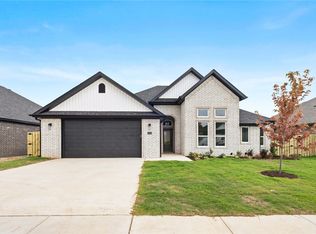
Welcome to this beautifully designed 3-bedroom, 2.5-bath home with an open-concept floor plan and stylish finishes throughout. The spacious kitchen is equipped with custom cabinetry, granite countertops, and stainless steel appliances, making it perfect for both everyday living and entertaining. The primary suite offers a relaxing retreat with dual closets, a tiled shower, and a soaking tub. Step outside to enjoy the covered patio—an ideal space for morning coffee, outdoor dining, or simply unwinding. This home combines comfort, functionality, and quality craftsmanship in a layout you'll love.
For sale
Price cut: $32K (7/6)
$407,900
1451 Overcup Oak Ln, Centerton, AR 72719
3beds
2,050sqft
Single Family Residence
Built in 2025
8,712 Square Feet Lot
$407,400 Zestimate®
$199/sqft
$-- HOA
What's special
Relaxing retreatPrimary suiteDual closetsTiled showerCovered patioSoaking tubOpen-concept floor plan
- 36 days |
- 367 |
- 30 |
Zillow last checked:
Listing updated:
Listed by:
Toby Crawford 479-347-2041,
Crawford Real Estate and Associates 479-347-2041
Source: ArkansasOne MLS,MLS#: 1349767 Originating MLS: Northwest Arkansas Board of REALTORS MLS
Originating MLS: Northwest Arkansas Board of REALTORS MLSLoading...
Facts & features
Interior
Bedrooms & bathrooms
- Bedrooms: 3
- Bathrooms: 3
- Full bathrooms: 2
- 1/2 bathrooms: 1
Heating
- Central, Gas
Cooling
- Central Air, Electric
Appliances
- Included: Dishwasher, Electric Water Heater, Disposal, Gas Range, Microwave, Refrigerator, Plumbed For Ice Maker
Features
- Attic, Ceiling Fan(s), Eat-in Kitchen, Granite Counters, Pantry, Storage, Walk-In Closet(s), Window Treatments
- Flooring: Luxury Vinyl Plank
- Windows: Blinds
- Has basement: No
- Number of fireplaces: 1
- Fireplace features: Gas Log
Interior area
- Total structure area: 2,050
- Total interior livable area: 2,050 sqft
Video & virtual tour
Property
Parking
- Total spaces: 3
- Parking features: Attached, Garage, Garage Door Opener
- Has attached garage: Yes
- Covered spaces: 3
Features
- Levels: One
- Stories: 1
- Patio & porch: Covered
- Exterior features: Concrete Driveway
- Fencing: Back Yard
- Waterfront features: None
Lot
- Size: 8,712 Square Feet
- Features: Landscaped, Subdivision
Details
- Additional structures: None
- Parcel number: 0609182000
- Special conditions: None
Construction
Type & style
- Home type: SingleFamily
- Property subtype: Single Family Residence
Materials
- Brick, Vinyl Siding
- Foundation: Slab
- Roof: Architectural,Shingle
Condition
- New construction: No
- Year built: 2025
Utilities & green energy
- Sewer: Public Sewer
- Water: Public
- Utilities for property: Electricity Available, Natural Gas Available, Sewer Available, Water Available
Community & HOA
Community
- Features: Near Schools
- Security: Smoke Detector(s)
- Subdivision: Oakmont Sub Centerton
Location
- Region: Centerton
Financial & listing details
- Price per square foot: $199/sqft
- Annual tax amount: $928
- Date on market: 6/5/2026
- Cumulative days on market: 38 days
Estimated market value
$407,400
$387,000 - $428,000
$2,444/mo
Price history
| Date | Event | Price |
|---|---|---|
| 7/6/2026 | Price change | $407,900-7.3%$199/sqft |
Source:  ArkansasOne MLS #1349767 Report a problem ArkansasOne MLS #1349767 Report a problem | ||
| 6/6/2026 | Listed for sale | $439,900$215/sqft |
Source: ArkansasOne MLS #1349767 Report a problem | ||
Public tax history
Tax history is unavailable.
Monthly payment
Est. payment$--/mo
Payment breakdown
Explore the cost of this home by adjusting the details. Changes won't be saved.All calculations are estimates and provided by Zillow, Inc. for informational purposes only. Actual amounts may vary.
HOA fees may include property taxes on listings classified as Co-Ops. Contact the listing agent and/or owner for fee details.
Mortgage interest rates are dependent on a number of factors, including credit score, down payment, and repayment length. Interest rate data provided by Zillow Group Marketplace, Inc. as of 1/1/1970 from various mortgage lenders with which we have lead or other similar arrangements; the Estimated Payment is an average of those rates.
See how much you could borrow to make a competitive offer.
Climate risks
Neighborhood: 72719
Nearby schools
GreatSchools rating
- 9/10Creekside Middle SchoolGrades: 5-6Distance: 4.2 mi
- 9/10Grimsley Junior High SchoolGrades: 7-8Distance: 4.2 mi
- 9/10Bentonville West High SchoolGrades: 9-12Distance: 4.2 mi
Schools provided by the listing agent
- District: Bentonville
Source: ArkansasOne MLS. This data may not be complete. We recommend contacting the local school district to confirm school assignments for this home.
- $488,9004 bd3 ba2.2k sqft1420 Overcup Oak Ln, Bentonville, AR 72713Sold
- $467,0004 bd2 ba2.2k sqft1441 Overcup Oak Ln, Bentonville, AR 72713Off Market

- $488,9004 bd3 ba2.2k sqft1461 Overcup Oak Ln, Bentonville, AR 72713Sold
- $467,0004 bd2 ba2.2k sqft1450 Overcup Oak Ln, Bentonville, AR 72713Off Market
- $483,9004 bd2 ba2.2k sqft1351 Overcup Oak Ln, Bentonville, AR 72713Sold
- $590,0004 bd3 ba2.6k sqft1480 Overcup Oak Ln, Bentonville, AR 72713Sold
- $483,9004 bd2 ba2.2k sqft1471 Overcup Oak Ln, Bentonville, AR 72713Sold
- $487,6004 bd3 ba2.2k sqft1460 Overcup Oak Ln, Bentonville, AR 72713Off Market
A local agent can set up tours, give advice and negotiate with sellers.
Similar homes
- $439,9004 bd3 ba2.2k sqft1340 Overcup Oak Ln, Centerton, AR 72719For Sale
 MLS ID #1339763, Toby Crawford, Crawford Real Estate and Associates. ArkansasOne MLS
 - $455,0004 bd3 ba2.1k sqft1341 Sessile Oak Way, Bentonville, AR 72713For Sale
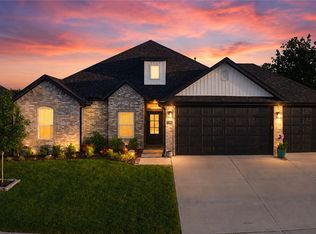 MLS ID #1347997, Ruby Poole Team, Collier & Associates- Rogers Branch. ArkansasOne MLS
 - $389,9003 bd2 ba1.8k sqft5901 SW Macasin Ave, Bentonville, AR 72713For Sale
 MLS ID #1354288, Michelle Gonzalez, Sudar Group. ArkansasOne MLS
 - $424,5004 bd2 ba1.9k sqft700 Bonnie St, Bentonville, AR 72713For Sale
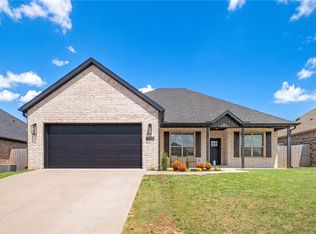 MLS ID #1342588, Ryan Hill, The Virtual Realty Group. ArkansasOne MLS
 - $524,5685 bd3 ba2.8k sqft8740 Blanchard St, Centerton, AR 72719New ConstructionArkansasOne MLS
- $399,1693 bd2 ba1.7k sqft220 Ryker Rdg, Centerton, AR 72719New ConstructionArkansasOne MLS
- $425,0004 bd4 ba2.5k sqft571 Stoneseed St, Centerton, AR 72719For SaleMLS ID #1335155, Jennifer Nguyen, Sudar Group. ArkansasOne MLS
- $479,9004 bd3 ba2.3k sqft931 Skyline Loop, Centerton, AR 72719For SaleMLS ID #1351789, Jayesh Ramnani, Verma and Associates. ArkansasOne MLS
- $399,7504 bd2 ba2k sqft721 Marianne St, Bentonville, AR 72713New ConstructionArkansasOne MLS
- $489,9003 bd3 ba2k sqft4702 SW Juneberry St, Bentonville, AR 72712For SaleMLS ID #1354232, Ruby Poole Team, Collier & Associates- Rogers Branch. ArkansasOne MLS
- $382,9003 bd2 ba1.7k sqft6706 High Meadow Blvd, Bentonville, AR 72713New ConstructionMLS ID #1352937, Zoe Reynolds, NWA Residential Real Estate. ArkansasOne MLS
- $455,0004 bd3 ba2.1k sqft7100 SW High Meadow Blvd, Bentonville, AR 72713For SaleMLS ID #1353113, Matthew Bastian, Better Homes and Gardens Real Estate Journey. ArkansasOne MLS
- $459,9003 bd3 ba2.1k sqft6608 Orange Ave, Bentonville, AR 72713New ConstructionMLS ID #1353561, Danielle Hefley, NWA Residential Real Estate. ArkansasOne MLS
- $386,9003 bd2 ba1.8k sqft6605 SW High Meadow Blvd, Bentonville, AR 72713New ConstructionMLS ID #1341265, Danielle Hefley, NWA Residential Real Estate. ArkansasOne MLS
- $552,0004 bd3 ba2.6k sqft940 Moksha St, Centerton, AR 72719New ConstructionMLS ID #1355081, Sravani Swarna, Fathom Realty. ArkansasOne MLS
- $368,0003 bd2 ba1.7k sqft7105 SW High Meadow Blvd, Bentonville, AR 72712For SaleMLS ID #1343812, Nimashi Abeyagunawardene, Lindsey & Assoc Inc Branch. ArkansasOne MLS
- $541,5124 bd3 ba2.4k sqft431 Silverview Ave, Centerton, AR 72719New ConstructionMLS ID #1346959, Elizabeth McIntire, Sudar Group. ArkansasOne MLS
- $360,2504 bd2 ba1.9k sqft2410 Max Ave, Bentonville, AR 72713New ConstructionArkansasOne MLS
- $541,9994 bd3 ba2.4k sqft1821 Lotus Rd, Centerton, AR 72719New ConstructionMLS ID #1335647, Lauren Parker, Sudar Group. ArkansasOne MLS
- $465,0003 bd2 ba1.7k sqft825 NE Heights Ln, Bentonville, AR 72712For SaleMLS ID #1351961, Lakyn Cartwright, Sudar Group. ArkansasOne MLS
- Arkansas
- Benton County
- Bentonville
- 72719
- 1451 Overcup Oak Ln
Nearby cities
Nearby neighborhoods
Nearby zip codes
Other Bentonville Topics
