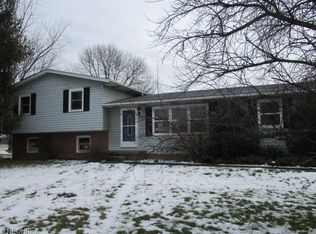
PRICED TO SELL FOR SUMMER MOVE IN! Welcome to this spacious & versatile home in Aurora! Situated on 1.76 acres, this property offers plenty of room to spread out & enjoy the peaceful surroundings. Totaling 5 bedrooms, 3 full baths, finished 2484sq. ft & add'l 600sq.ft.+ basement, this home provides ample space for functionality & comfort. Living room features a bay window filling the room with natural light. Kitchen includes all appliances, ample counter space & eat-in dining area w/ access to the backyard. Upper level features 3 bedrooms w/ updated full bath including walk-in shower, dual sink vanity & soaking tub. Family room is adorned with brick woodburning fireplace, creating a cozy atmosphere for relaxing evenings at home. Laundry room is a bright space equipped w/ cabinetry & plentiful counterspace, making it a perfect space to fold & sort with ease. 2ND full bath on this level w/ access to the basement w/ storage rooms & space perfect for a home theater, home office or anything that fits your needs! Original attached garage transformed into a unique living space, featuring 2 additional bedrooms, full bath & bonus room area that could be converted into a kitchenette- making it perfect for an in-law suite, guest quarters, or even a private retreat for older children. Step outside into the lovely flat backyard, where a sparkling pool & inviting patio area await, providing the ultimate summer oasis for outdoor entertainment & enjoyment. 35 x 35 ft. (6 car) garage is ideal for hobbyists, car collectors or families w/ all the extra sports equipment-featuring 9 foot single bay door & electric service. Additional shed/outbuilding can host the lawn & pool equipment for ideal organization. Conveniently located on the edge of Aurora, this home offers easy access to major roads & turnpike, nearby to Sunny Lake Park & short drive to dining & shopping options. Situated in the Aurora award-winning school system! Roofs replaced on ALL 3 stuctures 2021 & Hot water tank 2022!
Closed
Zillow last checked:
Listing updated:
Bought with:
Andrea K Hauserman, 2016005652
Keller Williams Chervenic Rlty
Source: MLS Now,MLS#: 5033749 Originating MLS: Akron Cleveland Association of REALTORS
Originating MLS: Akron Cleveland Association of REALTORSPrice history
| Date | Event | Price |
|---|---|---|
| 9/20/2024 | Sold | $460,000-3.2%$132/sqft |
Source:  MLS Now #5033749 Report a problem MLS Now #5033749 Report a problem | ||
| 9/9/2024 | Pending sale | $475,000$137/sqft |
Source: MLS Now #5033749 Report a problem | ||
| 7/24/2024 | Contingent | $475,000$137/sqft |
Source: MLS Now #5033749 Report a problem | ||
| 6/24/2024 | Price change | $475,000-2.9%$137/sqft |
Source: MLS Now #5033749 Report a problem | ||
| 6/12/2024 | Price change | $489,000-1.2%$141/sqft |
Source: MLS Now #5033749 Report a problem | ||
| 5/24/2024 | Price change | $495,000-3.9%$143/sqft |
Source: MLS Now #5033749 Report a problem | ||
| 5/7/2024 | Price change | $515,000-1.9%$148/sqft |
Source: MLS Now #5033749 Report a problem | ||
| 4/26/2024 | Listed for sale | $525,000+115.2%$151/sqft |
Source: MLS Now #5033749 Report a problem | ||
| 9/2/2014 | Sold | $244,000-2.4%$70/sqft |
Source: MLS Now #3634390 Report a problem | ||
| 7/27/2014 | Pending sale | $249,900$72/sqft |
Source: RE/MAX TRADITIONS #3634390 Report a problem | ||
| 7/9/2014 | Listed for sale | $249,900+61.2%$72/sqft |
Source: RE/MAX TRADITIONS #3634390 Report a problem | ||
| 6/20/2012 | Sold | $155,000+3.3%$45/sqft |
Source: Public Record Report a problem | ||
| 3/16/2012 | Price change | $150,000-11.7%$43/sqft |
Source: Homepath #3284309 Report a problem | ||
| 2/16/2012 | Price change | $169,900-0.6%$49/sqft |
Source: Homepath #3284309 Report a problem | ||
| 1/6/2012 | Listed for sale | $170,900-13.7%$49/sqft |
Source: Cutler Real Estate #3284309 Report a problem | ||
| 12/2/2011 | Sold | $198,000-41.8%$57/sqft |
Source: Public Record Report a problem | ||
| 8/11/2003 | Sold | $340,000$98/sqft |
Source: Public Record Report a problem | ||
Get a cash offer in 3 minutes
Find out how much your home could sell for in as little as 3 minutes with a no-obligation cash offer.
Estimated market value
$502,500
