Welcome to your dream oasis nestled within the exclusive community of Magnolia Plantation which is situated within the highly desirable Markham Woods corridor. This luxurious 4-bedroom, 3-bathroom, 3-car side entry garage, Pool home offers an unparalleled blend of elegance, comfort, and privacy. As you step through the beautiful glass double doors into the foyer, you will notice the home has a practical and desirable split floor plan with arched entry ways, high ceilings, crown molding, high glass windows with French and sliding doors allowing an abundance of natural light accentuating the spaciousness of the living areas. The formal living room leads to the patio through french doors and the formal dining room boasts high tray ceilings with crown molding. The Kitchen is perfect for entertaining with an ample amount of storage. There is a walk-in pantry plus a pantry closet, an island, breakfast bar, Corian counter-tops, and dinette which open to the family room. The family room has built-ins, crown molding, with a sliding glass door leading to the pool. From the family room you will find 2 well-appointed secondary bedrooms with walk-in closets, one boasts an ensuite bath. There is a pool bath leading to the screened lanai. Retreat to the Main Bedroom Suite where tranquility awaits. Complete with tray ceiling, crown molding, a sitting area, double walk-in closets, direct access to the lanai/pool, plus a sizeable ensuite bathroom. The 4th bedroom features high ceilings, double door entry, and is currently being utilized as an office. Outside you will find a sparkling propane heated Salt Water Pool and Spa enclosed in a screened lanai perfect for enjoying the Florida sun all year round. Magnolia Plantation is a 24 hr Security Gated community which offers an array of amenities for residents to enjoy. Conveniently located to I-4, the 417 & 429 Expressways, Lake Mary dining, shopping, entertainment and zoned for Seminole County Schools. Don’t miss out on this rare opportunity! Bedroom Closet Type: Walk-in Closet (Primary Bedroom).
Sold for $730,000
$730,000
1451 PALM BAY COURT, LAKE MARY, FL 32746
4beds
2,741sqft
Single Family Residence
Built in 2002
0.47 Acres Lot
$811,000 Zestimate®
$266/sqft
$4,233 Estimated rent
Home value
$811,000
$770,000 - $852,000
$4,233/mo
Zestimate® history
Owner options
List your home for rent
$4,233/mo
Rent Zestimate®
Find your next renter with Zillow Rental Manager. Plus, with online applications, you can quickly screen prospective tenants – for free.
$4,233/mo
Rent Zestimate®
Refinance and save
$5,037/mo
Est. payment
Refinancing to a lower rate could help reduce your monthly payments and save thousands over the life of the loan.
$5,037/mo
Est. payment
Explore your selling options
Work with a Zillow partner agent
Leverage their expertise and Zillow's premium Showcase listings to get your home seen by more buyers.
Get startedList with your own agent
Get your home in front of millions of buyers by listing it on Zillow.
Learn how to do itSell it yourself
Take full control of how buyers see your home on Zillow by listing For Sale by Owner (FSBO).
List your homeWhat's special
Zillow last checked:
Listing updated:
Listed by:
Christine Schneider 407-468-6373,
RE/MAX TOWN & COUNTRY REALTY 407-695-2066,
Doug Atkins 321-277-2757,
RE/MAX TOWN & COUNTRY REALTY
Bought with:
Ghazala Syed, 3483049
LPT REALTY, LLC
Source: Stellar MLS,MLS#: O6192711 Originating MLS: Orlando Regional
Originating MLS: Orlando Regional
Facts & features
Interior
Bedrooms & bathrooms
- Bedrooms: 4
- Bathrooms: 3
- Full bathrooms: 3
Rooms
- Room types: Utility Room
Primary bedroom
- Features: En Suite Bathroom, Walk-In Closet(s)
- Level: First
- Dimensions: 13x16
Bedroom 2
- Features: En Suite Bathroom, Walk-In Closet(s)
- Level: First
- Dimensions: 11x14
Bedroom 3
- Features: Walk-In Closet(s)
- Level: First
- Dimensions: 11x14
Bedroom 4
- Features: Built-in Closet
- Level: First
- Dimensions: 11x10
Dining room
- Level: First
- Dimensions: 13x13
Family room
- Features: Built-In Shelving
- Level: First
- Dimensions: 16x18
Kitchen
- Features: Breakfast Bar, Pantry, Kitchen Island
- Level: First
- Dimensions: 16x15
Living room
- Level: First
- Dimensions: 12x21
Heating
- Central, Electric
Cooling
- Central Air
Appliances
- Included: Dishwasher, Microwave, Range, Refrigerator
- Laundry: Inside, Laundry Room
Features
- Crown Molding, Eating Space In Kitchen, High Ceilings, Tray Ceiling(s), Walk-In Closet(s)
- Flooring: Carpet, Laminate, Tile
- Doors: French Doors, Sliding Doors
- Has fireplace: No
Interior area
- Total structure area: 3,819
- Total interior livable area: 2,741 sqft
Property
Parking
- Total spaces: 3
- Parking features: Driveway, Garage Faces Side
- Attached garage spaces: 3
- Has uncovered spaces: Yes
Features
- Levels: One
- Stories: 1
- Patio & porch: Enclosed, Patio, Screened
- Exterior features: Irrigation System, Private Mailbox, Rain Gutters, Sidewalk
- Has private pool: Yes
- Pool features: Heated, In Ground, Salt Water, Screen Enclosure
- Has spa: Yes
Lot
- Size: 0.47 Acres
- Features: Corner Lot, Cul-De-Sac, In County, Landscaped, Sidewalk
Details
- Parcel number: 0320295PS00003080
- Zoning: PUD
- Special conditions: None
Construction
Type & style
- Home type: SingleFamily
- Property subtype: Single Family Residence
Materials
- Block, Stucco
- Foundation: Slab
- Roof: Tile
Condition
- Completed
- New construction: No
- Year built: 2002
Utilities & green energy
- Sewer: Public Sewer
- Water: Public
- Utilities for property: BB/HS Internet Available, Cable Connected, Electricity Connected, Fire Hydrant, Sewer Connected, Water Connected
Community & HOA
Community
- Features: Deed Restrictions, Gated Community - Guard, Golf Carts OK, Irrigation-Reclaimed Water, Sidewalks
- Security: Gated Community, Security Gate
- Pet fee: $0 monthly
- Subdivision: MAGNOLIA PLANTATION PH 3
HOA
- Has HOA: Yes
- Amenities included: Gated, Tennis Court(s)
- Services included: 24-Hour Guard, Common Area Taxes, Private Road
- HOA fee: $175 monthly
- HOA name: Sentry Management Marlo Sanders
- HOA phone: 407-788-6700
Location
- Region: Lake Mary
Financial & listing details
- Price per square foot: $266/sqft
- Tax assessed value: $662,871
- Annual tax amount: $5,702
- Date on market: 4/6/2024
- Cumulative days on market: 44 days
- Listing terms: Cash,Conventional,FHA,VA Loan
- Ownership: Fee Simple
- Total actual rent: 0
- Electric utility on property: Yes
- Road surface type: Paved
Price history
| Date | Event | Price |
|---|---|---|
| 7/24/2024 | Sold | $730,000-8.6%$266/sqft |
Source:  Stellar MLS #O6192711 Report a problem Stellar MLS #O6192711 Report a problem | ||
| 6/4/2024 | Pending sale | $799,000$291/sqft |
Source: Stellar MLS #O6192711 Report a problem | ||
| 5/28/2024 | Price change | $799,000-1.4%$291/sqft |
Source: Stellar MLS #O6192711 Report a problem | ||
| 4/24/2024 | Listed for sale | $810,000$296/sqft |
Source: Stellar MLS #O6192711 Report a problem | ||
| 4/11/2024 | Pending sale | $810,000$296/sqft |
Source: Stellar MLS #O6192711 Report a problem | ||
| 4/6/2024 | Listed for sale | $810,000+93.6%$296/sqft |
Source: Stellar MLS #O6192711 Report a problem | ||
| 4/9/2002 | Sold | $418,400$153/sqft |
Source: Public Record Report a problem | ||
Public tax history
| Year | Property taxes | Tax assessment |
|---|---|---|
| 2025 | $5,866 +6% | $447,369 -2.5% |
| 2024 | $5,533 +2.5% | $458,872 +3% |
| 2023 | $5,398 +2.5% | $445,507 +3% |
| 2022 | $5,266 -4.1% | $432,531 +3% |
| 2021 | $5,489 +0.7% | $419,933 +1.4% |
| 2020 | $5,450 +0.9% | $414,135 +2.3% |
| 2019 | $5,400 | $404,824 +1.9% |
| 2018 | $5,400 +0.8% | $397,276 +2.1% |
| 2017 | $5,356 +0.4% | $389,105 +1.4% |
| 2016 | $5,332 -1.8% | $383,770 +1.4% |
| 2015 | $5,429 | $378,453 +0.8% |
| 2014 | $5,429 +1.9% | $375,449 +1.5% |
| 2013 | $5,329 +6.4% | $369,900 +1.7% |
| 2012 | $5,011 -2.1% | $363,717 -0.9% |
| 2011 | $5,117 -3.1% | $366,882 -1.8% |
| 2010 | $5,278 -0.8% | $373,713 -1.2% |
| 2009 | $5,321 +3.8% | $378,182 +0.1% |
| 2008 | $5,125 +1.5% | $377,804 +3% |
| 2007 | $5,048 -5.9% | $366,800 +2.5% |
| 2006 | $5,364 +1.5% | $357,854 +3% |
| 2005 | $5,283 +0.1% | $347,431 +3% |
| 2004 | $5,278 +0.2% | $337,312 +1.6% |
| 2003 | $5,266 +259.7% | $332,136 +295.4% |
| 2002 | $1,464 | $84,000 |
Find assessor info on the county website
Neighborhood: 32746
Nearby homes
- $1,079,4005 bd5 ba3.8k sqft1457 Palm Bay Ct, Lake Mary, FL 32746Off Market
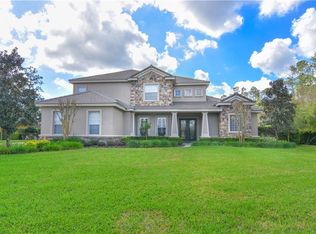
- $1,113,4006 bd4 ba4.7k sqft1542 Redwood Grove Ter, Lake Mary, FL 32746Off Market

- $768,0004 bd3 ba2.7k sqft1543 Redwood Grove Ter, Lake Mary, FL 32746Off Market

- $954,3004 bd4 ba3.3k sqft1537 Redwood Grove Ter, Lake Mary, FL 32746Off Market
- $879,9004 bd3 ba3.3k sqft1537 Redwood Grove Ter #ED, Lake Mary, FL 32746Off Market
- $879,9004 bd3 ba3.3k sqft1537 Redwood Grove Ter #FLOOR, Lake Mary, FL 32746Off Market
- $755,5005 bd3 ba2.7k sqft1450 Palm Bay Ct, Lake Mary, FL 32746Off Market
- $1,419,0005 bd6 ba5.1k sqft1463 Palm Bay Ct, Lake Mary, FL 32746Off Market
Nearby schools
GreatSchools rating
- 10/10Heathrow Elementary SchoolGrades: PK-5Distance: 1.7 mi
- 6/10Markham Woods Middle SchoolGrades: 6-8Distance: 1.8 mi
- 5/10Seminole High SchoolGrades: 9-12Distance: 7.5 mi
Schools provided by the listing agent
- Elementary: Heathrow Elementary
- Middle: Markham Woods Middle
- High: Seminole High
Source: Stellar MLS. This data may not be complete. We recommend contacting the local school district to confirm school assignments for this home.
Get a cash offer in 3 minutes
Find out how much your home could sell for in as little as 3 minutes with a no-obligation cash offer.
Estimated market value
$811,000
Get a cash offer in 3 minutes
Find out how much your home could sell for in as little as 3 minutes with a no-obligation cash offer.
Estimated market value
$811,000
- Florida
- Seminole County
- Lake Mary
- 32746
- 1451 PALM BAY COURT
Nearby cities
Nearby neighborhoods
Nearby zip codes
Other Lake Mary Topics
