Virtually Staged. Major updates already completed! This move-in ready 3-bedroom, 2-bath home offers a new roof (2024), new A/C (2024), new windows (2022), no HOA, and room for your boat or RV on a nearly 1/4-acre homesite. Designed with a desirable single-story split floor plan, this well-maintained home showcases pride of ownership throughout. Newer laminate flooring spans much of the home, while much of the interior has been freshly painted, creating a welcoming and comfortable atmosphere from the moment you arrive. The kitchen opens seamlessly to the family room, making everyday living and entertaining effortless. Features include oak cabinetry, a mosaic glass tile backsplash, stainless steel refrigerator, glass-top range, microwave, dishwasher, and a cozy eat-in dining area. Sliding glass doors lead to one of the home's standout features, an expanded oversized screened porch that truly extends your living space outdoors. The spacious primary suite offers an updated bathroom with dual sinks, luxury vinyl plank flooring, a walk-in shower, and a walk-in closet. The guest bathroom has also been updated with a newer vanity and sink. Outdoor living is where this property truly shines. The expanded screened porch features an attractive epoxy-coated floor and multiple wall-mounted cooling fans, creating the perfect space for relaxing, entertaining, or enjoying Florida's beautiful weather year-round. The fully fenced backyard provides plenty of room for pets, play, gardening, and future projects. Gardening enthusiasts will appreciate the established vegetable garden currently producing tomatoes, peppers, okra, and marigolds, along with an automatic watering system. Need space for your toys? The 12-foot gate provides convenient access for boat, RV, or trailer storage, while dual gravel parking areas offer additional flexibility. A quality-built storage shed provides extra room for tools and equipment. Additional valuable updates include new gutters (2024), whole-house replumbing (2021), exterior paint (2020), and a tankless water heater (2017). Smart home features include a Ring video doorbell, alarm system, two exterior security cameras, and a Nest thermostat. Additional highlights include an insulated garage door, pull-down attic stairs, termite bond, and a low-maintenance xeriscape front yard. Homes offering this combination of major updates, no HOA restrictions, oversized outdoor living space, boat and RV accessibility, and move-in ready condition are becoming increasingly difficult to find.
Sold for $327,000
Zestimate®
$327,000
1451 Quintara Ave, Deltona, FL 32738
3beds
1,767sqft
Single Family Residence
Built in 1990
10,000 Square Feet Lot
$327,000 Zestimate®
$185/sqft
$2,152 Estimated rent
Home value
$327,000
$304,000 - $353,000
$2,152/mo
Zestimate® history
Owner options
List your home for rent
$2,152/mo
Rent Zestimate®
Find your next renter with Zillow Rental Manager. Plus, with online applications, you can quickly screen prospective tenants – for free.
$2,152/mo
Rent Zestimate®
Refinance and save
$2,269/mo
Est. payment
Refinancing to a lower rate could help reduce your monthly payments and save thousands over the life of the loan.
$2,269/mo
Est. payment
Explore your selling options
Work with a Zillow partner agent
Leverage their expertise and Zillow's premium Showcase listings to get your home seen by more buyers.
Get startedList with your own agent
Get your home in front of millions of buyers by listing it on Zillow.
Learn how to do itSell it yourself
Take full control of how buyers see your home on Zillow by listing For Sale by Owner (FSBO).
List your homeWhat's special
Dual gravel parking areasSpacious primary suiteAutomatic watering systemCozy eat-in dining areaWalk-in showerGlass-top rangeLow-maintenance xeriscape front yard
Zillow last checked:
Listing updated:
Listed by:
Amanda J Miller 321-303-9424,
RE/MAX CENTRAL REALTY 407-333-4400,
Michelle Algin PA 407-416-0545,
RE/MAX CENTRAL REALTY
Bought with:
Janissa Soto, 3376959
CENTURY 21 MCBRIDE REALTY GROUP
Source: Stellar MLS,MLS#: O6413101 Originating MLS: Orlando Regional
Originating MLS: Orlando Regional
Facts & features
Interior
Bedrooms & bathrooms
- Bedrooms: 3
- Bathrooms: 2
- Full bathrooms: 2
Rooms
- Room types: Attic, Breakfast Room Separate, Family Room, Living Room
Primary bedroom
- Features: Walk-In Closet(s)
- Level: First
- Area: 176 Square Feet
- Dimensions: 16x11
Bedroom 2
- Features: Built-in Closet
- Level: First
- Area: 110 Square Feet
- Dimensions: 11x10
Bedroom 3
- Features: Built-in Closet
- Level: First
- Area: 132 Square Feet
- Dimensions: 12x11
Dinette
- Level: First
- Area: 91 Square Feet
- Dimensions: 13x7
Dining room
- Level: First
- Area: 130 Square Feet
- Dimensions: 13x10
Family room
- Level: First
- Area: 195 Square Feet
- Dimensions: 15x13
Kitchen
- Level: First
- Area: 88 Square Feet
- Dimensions: 11x8
Living room
- Level: First
- Area: 234 Square Feet
- Dimensions: 18x13
Heating
- Central
Cooling
- Central Air
Appliances
- Included: Dishwasher, Electric Water Heater, Exhaust Fan, Microwave, Range, Refrigerator, Tankless Water Heater
- Laundry: Electric Dryer Hookup, In Garage, Washer Hookup
Features
- Attic Fan, Ceiling Fan(s), Living Room/Dining Room Combo, Open Floorplan, Primary Bedroom Main Floor, Solid Wood Cabinets, Split Bedroom, Thermostat
- Flooring: Ceramic Tile, Luxury Vinyl
- Doors: Sliding Doors
- Windows: Skylight(s), Window Treatments
- Has fireplace: No
Interior area
- Total structure area: 2,472
- Total interior livable area: 1,767 sqft
Property
Parking
- Total spaces: 2
- Parking features: Driveway, Garage Door Opener, Parking Pad
- Attached garage spaces: 2
- Has uncovered spaces: Yes
Features
- Levels: One
- Stories: 1
- Patio & porch: Covered, Enclosed, Rear Porch, Screened
- Exterior features: Rain Gutters
- Fencing: Vinyl,Wood
Lot
- Size: 10,000 Square Feet
- Features: Landscaped
- Residential vegetation: Fruit Trees, Mature Landscaping, Trees/Landscaped
Details
- Additional structures: Shed(s)
- Parcel number: 813040030050
- Zoning: 01R
- Special conditions: None
Construction
Type & style
- Home type: SingleFamily
- Architectural style: Florida
- Property subtype: Single Family Residence
Materials
- Wood Frame, Wood Siding
- Foundation: Slab
- Roof: Shingle
Condition
- Completed
- New construction: No
- Year built: 1990
Utilities & green energy
- Sewer: Septic Tank
- Water: Public
- Utilities for property: BB/HS Internet Available, Electricity Connected, Phone Available, Water Connected
Community & HOA
Community
- Security: Security System, Security System Owned, Smoke Detector(s)
- Pet fee: $0 monthly
- Subdivision: DELTONA LAKES UNIT 40
HOA
- Has HOA: No
Location
- Region: Deltona
Financial & listing details
- Price per square foot: $185/sqft
- Tax assessed value: $303,986
- Annual tax amount: $1,674
- Date on market: 6/8/2026
- Cumulative days on market: 3 days
- Listing terms: Cash,Conventional,FHA,VA Loan
- Ownership: Fee Simple
- Total actual rent: 0
- Electric utility on property: Yes
- Road surface type: Paved
Price history
| Date | Event | Price |
|---|---|---|
| 7/8/2026 | Sold | $327,000+0.6%$185/sqft |
Source:  Stellar MLS #O6413101 Report a problem Stellar MLS #O6413101 Report a problem | ||
| 7/8/2026 | Contingent | $325,000$184/sqft |
Source: Stellar MLS #O6413101 Report a problem | ||
| 6/11/2026 | Pending sale | $325,000$184/sqft |
Source: Stellar MLS #O6413101 Report a problem | ||
| 6/8/2026 | Listed for sale | $325,000+178.7%$184/sqft |
Source: Stellar MLS #O6413101 Report a problem | ||
| 10/21/2013 | Sold | $116,600-1.6%$66/sqft |
Source: Stellar MLS #V4643875 Report a problem | ||
| 9/5/2013 | Price change | $118,500-2.1%$67/sqft |
Source: Charles Rutenberg Realty Orlando, LLC. #V4643875 Report a problem | ||
| 8/10/2013 | Listed for sale | $121,000+34.4%$68/sqft |
Source: Charles Rutenberg Realty Orlando, LLC. #V4643875 Report a problem | ||
| 6/2/2001 | Sold | $90,000$51/sqft |
Source: Public Record Report a problem | ||
Public tax history
| Year | Property taxes | Tax assessment |
|---|---|---|
| 2025 | $1,674 +4.4% | $108,757 +2.9% |
| 2024 | $1,603 +7% | $105,692 +3% |
| 2023 | $1,498 +2.1% | $102,614 +3% |
| 2022 | $1,468 | $99,625 +3% |
| 2021 | -- | $96,723 +1.4% |
| 2020 | $1,462 | $95,388 +2.9% |
| 2019 | $1,462 +0.8% | $92,723 +1.9% |
| 2018 | $1,451 +2.1% | $90,994 +2.1% |
| 2017 | $1,421 +2.4% | $89,122 +2.1% |
| 2016 | $1,388 +3.6% | $87,289 +0.7% |
| 2015 | $1,339 +3.8% | $86,682 +2.6% |
| 2014 | $1,290 | $84,447 +24.5% |
| 2013 | -- | $67,846 +1.7% |
| 2012 | -- | $66,712 +3% |
| 2011 | -- | $64,769 -27% |
| 2010 | -- | $88,722 -12.5% |
| 2009 | -- | $101,355 +3.1% |
| 2007 | -- | $98,305 -0.5% |
| 2006 | -- | $98,784 +6.1% |
| 2005 | -- | $93,114 +3% |
| 2004 | -- | $90,402 +1.9% |
| 2003 | -- | $88,716 +2.4% |
| 2002 | -- | $86,637 +12.8% |
| 2001 | -- | $76,798 +3% |
| 2000 | -- | $74,562 |
Find assessor info on the county website
Neighborhood: 32738
Nearby homes
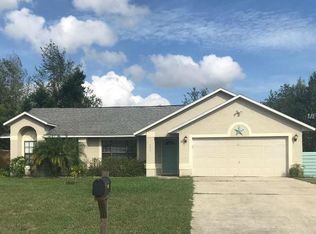
- $303,1003 bd2 ba1.6k sqft1461 Quintara Ave, Deltona, FL 32738Off Market
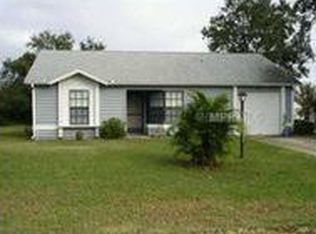
- $220,0002 bd1 ba868 sqft1441 Quintara Ave, Deltona, FL 32738Off Market
- $313,0003 bd2 ba1.2k sqft1450 Pear Ave, Deltona, FL 32738Off Market
- $286,3003 bd2 ba1.3k sqft1460 Pear Ave, Deltona, FL 32738Off Market
- $301,0003 bd2 ba1.4k sqft1440 Pear Ave, Deltona, FL 32738Off Market
- $268,3003 bd2 ba1.3k sqft1471 Quintara Ave, Deltona, FL 32738Off Market
- $295,0004 bd2 ba1.9k sqft1431 Quintara Ave, Deltona, FL 32738Pending
- $207,7002 bd1 ba978 sqft1450 Quintara Ave, Deltona, FL 32738Off Market
Nearby schools
GreatSchools rating
- 5/10Deltona Lakes Elementary SchoolGrades: PK-5Distance: 1.4 mi
- 4/10Heritage Middle SchoolGrades: 6-8Distance: 2.2 mi
- 4/10Pine Ridge High SchoolGrades: 9-12Distance: 3 mi
Schools provided by the listing agent
- Elementary: Deltona Lakes Elem
- Middle: Heritage Middle
- High: Pine Ridge High School
Source: Stellar MLS. This data may not be complete. We recommend contacting the local school district to confirm school assignments for this home.
Get a cash offer in 3 minutes
Find out how much your home could sell for in as little as 3 minutes with a no-obligation cash offer.
Estimated market value
$327,000
Get a cash offer in 3 minutes
Find out how much your home could sell for in as little as 3 minutes with a no-obligation cash offer.
Estimated market value
$327,000
- Florida
- Volusia County
- Deltona
- 32738
- 1451 Quintara Ave
Nearby cities
Nearby zip codes
Other Deltona Topics
