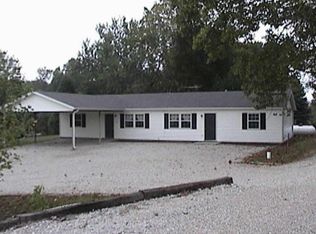
Property Description: Updated rural duplex with excellent cash flow & long-term tenants. Rare find in a desirable location! Enjoy the best of both worlds with this turnkey multi-family duplex set in a tranquil countryside neighborhood just short drives to town amenities. Property Highlights: •Dual Units: 2 Bedrooms / 1 Bathroom per side with functional, bright floor plans. •Recent Upgrades: Modernized interiors featuring updated flooring, fixtures, and cosmetic refreshes throughout. •Established Income: Fully occupied by reliable, longterm tenants who treat the property like their own. •Prime Location: Peaceful rural backdrop with quick, easy access to local dining, schools, and major routes. •Turnkey Investment: Strong rental history with stable monthly returns and low ongoing maintenance
Auction
Est. $1
1451 Red Cedar Ln, Spencer, IN 47460
4beds
1,755sqft
Multi Family
Built in 1990
-- sqft lot
$221,300 Zestimate®
$--/sqft
$-- HOA
What's special
Peaceful rural backdropFunctional bright floor plans
- 26 days
- 467
- 21
Zillow last checked:
Listing updated:
Listed by:
Steven Lankford 812-360-0209,
Farmers National Company
Source: My State MLS,MLS#: 12028848
Facts & features
Interior
Bedrooms & bathrooms
- Bedrooms: 4
- Bathrooms: 2
- Full bathrooms: 2
Basement
- Area: 0
Heating
- Has Heating (Unspecified Type)
Features
- Has basement: No
- Has fireplace: No
Interior area
- Total structure area: 1,755
- Total interior livable area: 1,755 sqft
- Finished area above ground: 1,755
Property
Parking
- Parking features: Driveway
- Has carport: Yes
- Has uncovered spaces: Yes
Features
- Stories: 1
Lot
- Size: 0.45 Acres
- Features: Trees
Details
- Additional structures: Carport
- Parcel number: 601707200110.060016
- Lease amount: $0
- Special conditions: Auction
Construction
Type & style
- Home type: MultiFamily
- Property subtype: Multi Family
Materials
- Frame, Vinyl Siding
- Roof: Asphalt
Condition
- New construction: No
- Year built: 1990
- Major remodel year: 2020
Utilities & green energy
- Electric: Amps(0)
- Sewer: Private Septic
- Water: Well
Community & HOA
HOA
- Has HOA: No
Location
- Region: Spencer
Financial & listing details
- Tax assessed value: $201,100
- Annual tax amount: $2,446
- Date on market: 10/15/2026
- Date available: 09/12/2026
Estimated market value
$221,300
$193,000 - $248,000
$1,080/mo
Public tax history
| Year | Property taxes | Tax assessment |
|---|---|---|
| 2025 | $2,533 +1.3% | $201,100 +6.7% |
| 2024 | $2,500 -1.9% | $188,400 +8.2% |
| 2023 | $2,548 +11.5% | $174,200 +5% |
| 2022 | $2,285 +78.1% | $165,900 +26.4% |
| 2021 | $1,283 +72.2% | $131,200 +6.3% |
| 2020 | $745 -9.7% | $123,400 +9.3% |
| 2019 | $825 -59.9% | $112,900 -5.4% |
| 2018 | $2,060 +1% | $119,400 +1.2% |
| 2017 | $2,039 | $118,000 +1.4% |
| 2016 | $2,039 -0.8% | $116,400 -0.7% |
| 2014 | $2,057 +0.3% | $117,200 +3.9% |
| 2013 | $2,051 -5.9% | $112,800 +2.8% |
| 2012 | $2,179 -2.6% | $109,700 -5.8% |
| 2011 | $2,238 +137.8% | $116,400 -3.8% |
| 2010 | $941 -1.5% | $121,000 -6.3% |
| 2009 | $955 -60% | $129,200 +1.2% |
| 2007 | $2,388 +11.3% | $127,700 |
| 2006 | $2,146 | $127,700 |
Find assessor info on the county website
Climate risks
Neighborhood: 47460
Nearby schools
Schools provided by the listing agent
- District: Spencer-owen Community Schools
Source: My State MLS. This data may not be complete. We recommend contacting the local school district to confirm school assignments for this home.