FRANKENMUTH SCHOOLS, A Diamond on Ruff!! Nestled on just under an acre, this move-in-ready home offers the peaceful setting you’ve been searching for without sacrificing easy access to I-75. Inside, you’ll find 1,380 square feet of thoughtfully updated living space featuring 4 bedrooms, 1 full bath, a spacious living room, and a beautifully remodeled eat-in kitchen that’s perfect for gathering with family and friends. Additionally the basement offers 1,380 sqft of open space ready to be transformed into whatever you envision. The big-ticket improvements have already been taken care of for you, including a newer roof, siding, windows, doors, an additional electrical panel, and more—giving you confidence and peace of mind from day one. Whether you’re looking for room to grow, a quiet country setting, or the award-winning Frankenmuth School District, this home truly checks all the boxes. Schedule your private showing today and see everything this wonderful property has to offer!
For sale
$239,000
1451 Ruff Rd, Saginaw, MI 48601
4beds
1,380sqft
:
Get pre-qualifiedN/A
Single Family Residence
Built in 1938
0.93 Acres Lot
$235,700 Zestimate®
$173/sqft
$-- HOA
What's special
Newer roofBeautifully remodeled eat-in kitchen
- 27 days |
- 1,378 |
- 42 |
Zillow last checked:
Listing updated:
Listed by:
Kimberly Bodenschatz 989-598-7401,
Crown Real Estate Group 810-644-7790
Source: MiRealSource,MLS#: 50213895 Originating MLS: Saginaw Board of REALTORS
Originating MLS: Saginaw Board of REALTORSFacts & features
Interior
Bedrooms & bathrooms
- Bedrooms: 4
- Bathrooms: 1
- Full bathrooms: 1
- Main level bathrooms: 1
- Main level bedrooms: 4
Bedroom 1
- Features: Luxury Vinyl
- Level: Main
- Area: 165
- Dimensions: 15 x 11
Bedroom 2
- Features: Carpet
- Level: Main
- Area: 195
- Dimensions: 15 x 13
Bedroom 3
- Features: Carpet
- Level: Main
- Area: 132
- Dimensions: 12 x 11
Bedroom 4
- Features: Carpet
- Level: Main
- Area: 121
- Dimensions: 11 x 11
Bathroom 1
- Features: Linoleum
- Level: Main
- Area: 35
- Dimensions: 7 x 5
Kitchen
- Level: Main
- Area: 238
- Dimensions: 17 x 14
Heating
- Forced Air, Natural Gas
Cooling
- Central Air
Appliances
- Included: Negotiable (Appliances)
Features
- Flooring: Carpet, Linoleum
- Basement: Block,Full
- Has fireplace: No
Interior area
- Total structure area: 2,760
- Total interior livable area: 1,380 sqft
- Finished area above ground: 1,380
- Finished area below ground: 0
Property
Features
- Levels: One
- Stories: 1
- Frontage type: Road
- Frontage length: 175
Lot
- Size: 0.93 Acres
- Dimensions: 175 x 233
Details
- Parcel number: 10125351003001
- Special conditions: Private
Construction
Type & style
- Home type: SingleFamily
- Architectural style: Ranch
- Property subtype: Single Family Residence
Materials
- Vinyl Siding, Vinyl Trim
- Foundation: Basement
Condition
- Year built: 1938
Utilities & green energy
- Sewer: Septic Tank
- Water: Public
Community & HOA
Community
- Subdivision: None
HOA
- Has HOA: No
Location
- Region: Saginaw
Financial & listing details
- Price per square foot: $173/sqft
- Tax assessed value: $178,000
- Annual tax amount: $1,866
- Date on market: 7/6/2026
- Cumulative days on market: 28 days
- Listing agreement: Exclusive Right To Sell
- Listing terms: Cash,Conventional,FHA,VA Loan
Estimated market value
$235,700
$224,000 - $247,000
$1,334/mo
Price history
| Date | Event | Price |
|---|---|---|
| 7/6/2026 | Listed for sale | $239,000+80.4%$173/sqft |
Source:  MiRealSource #50213895 Report a problem MiRealSource #50213895 Report a problem | ||
| 10/14/2025 | Sold | $132,500-17.1%$96/sqft |
Source:  Realcomp II #61050186561 Report a problem Realcomp II #61050186561 Report a problem | ||
| 10/1/2025 | Pending sale | $159,900$116/sqft |
Source: MiRealSource #50186561 Report a problem | ||
| 8/27/2025 | Listed for sale | $159,900$116/sqft |
Source: MiRealSource #50186561 Report a problem | ||
Public tax history
| Year | Property taxes | Tax assessment |
|---|---|---|
| 2026 | $1,576 +3.2% | $89,000 +26.2% |
| 2025 | $1,528 +9.9% | $70,500 +20.9% |
| 2024 | $1,391 -10.5% | $58,300 +15.9% |
| 2023 | $1,553 | $50,300 +15.9% |
| 2022 | -- | $43,400 +10.7% |
| 2021 | $1,322 | $39,200 +7.7% |
| 2020 | $1,322 +6.6% | $36,400 +8.2% |
| 2018 | $1,241 -1.6% | $33,650 +0.7% |
| 2017 | $1,261 | $33,400 +8.4% |
| 2016 | $1,261 | $30,800 +6.2% |
| 2014 | $1,261 | $29,000 +2.8% |
| 2013 | -- | $28,200 -4.4% |
| 2012 | -- | $29,500 -8.1% |
| 2011 | -- | $32,100 -5% |
| 2010 | -- | $33,800 -13.8% |
| 2009 | -- | $39,200 +0.8% |
| 2008 | -- | $38,900 |
| 2007 | -- | $38,900 |
| 2006 | -- | $38,900 +8.7% |
| 2005 | -- | $35,800 +6.5% |
| 2003 | -- | $33,600 +9.4% |
| 2002 | $294 | $30,700 +27.7% |
| 2001 | $294 +6.9% | $24,050 +4.3% |
| 2000 | $275 | $23,050 |
Find assessor info on the county website
Monthly payment
Est. payment
Payment breakdown
Explore the cost of this home by adjusting the details. Changes won't be saved.Climate risks
Neighborhood: 48601
Nearby schools
GreatSchools rating
- 9/10Lorenz C. List SchoolGrades: PK-4Distance: 7.5 mi
- 8/10E.F. Rittmueller Middle SchoolGrades: 5-8Distance: 7.6 mi
- 8/10Frankenmuth High SchoolGrades: 9-12Distance: 7.3 mi
Schools provided by the listing agent
- District: Frankenmuth School District
Source: MiRealSource. This data may not be complete. We recommend contacting the local school district to confirm school assignments for this home.
- $224,3003 bd2 ba1.5k sqft6245 Hess Rd, Saginaw, MI 48601Off Market
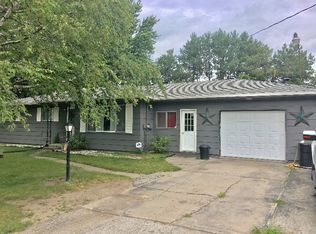
- $240,6005 bd1 ba1.9k sqft6258 Hess Rd, Saginaw, MI 48601Off Market
- $151,3003 bd1 ba1.3k sqft6301 Hess Rd, Saginaw, MI 48601Off Market
- $248,5003 bd1 ba1.3k sqft6230 Hess Rd, Saginaw, MI 48601Off Market
- $185,5003 bd1 ba1.3k sqft6220 Hess Rd, Saginaw, MI 48601Off Market
- $160,0007 bd3 ba2.7k sqft6191 Hess Rd, Saginaw, MI 48601Sold
- $--3 bd1 ba1.1k sqft6191 Hess Rd APT 3, Saginaw, MI 48601Off Market
- $--2 bd1 ba892 sqft6191 Hess Rd APT 1, Saginaw, MI 48601Off Market
A local agent can set up tours, give advice and negotiate with sellers.
Similar homes
- $189,9005 bd2 ba2k sqft4050 Old King Rd, Saginaw, MI 48601For Sale

 MLS ID #50216343, The Batch Klimek Group, RE/MAX Results. MiRealSource
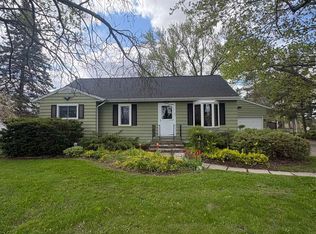
 - $239,9003 bd1 ba1.5k sqft1891 W Moore Rd, Saginaw, MI 48601For Sale
 MLS ID #50206196, Elijah Tate, REMAX Right Choice. MiRealSource
 - $235,9003 bd2 ba1.4k sqft6490 Stroebel Rd, Saginaw, MI 48609For Sale
 MLS ID #50210272, Diana Smith, Berkshire Hathaway HomeServices. MiRealSource
 - $254,9003 bd2 ba2k sqft1651 Passolt St, Saginaw, MI 48638For Sale
 MLS ID #50216777, Jonathan Minerick, HomeCoin.com. MiRealSource
 - $215,0003 bd2 ba1.4k sqft1685 Liberty Rd, Saginaw, MI 48604For SaleMLS ID #50216611, Brittnay Ruff, MI Skye Realty LLC. MiRealSource
- $185,0003 bd2 ba1.3k sqft3863 Studor Rd, Saginaw, MI 48601For SaleMLS ID #50211607, Chris Traverse, Real Estate One Great Lakes Bay. MiRealSource
- $249,9003 bd2 ba1.5k sqft698 Plymouth Dr, Saginaw, MI 48638For SaleBerkshire Hathaway HomeServices Michigan and Northern Indiana Real Estate
- $219,9003 bd2 ba1.2k sqft4200 S Wayside Dr, Saginaw, MI 48603For SaleMLS ID #50216286, Janet Kovach, RE/MAX New Image. MiRealSource
- $249,9003 bd2 ba1.9k sqft698 Plymouth Rd, Saginaw, MI 48638For SaleMLS ID #50216758, Linda Sarmiento, Berkshire Hathaway HomeServices. MiRealSource
- $174,9003 bd3 ba2k sqft2809 S Outer Dr, Saginaw, MI 48601For SaleMLS ID #50209391, Debra Lalonde, REMAX Edge. MiRealSource
- $229,9003 bd2 ba1.7k sqft2705 Luella Ave, Saginaw, MI 48603For SaleMLS ID #50216209, Amy Morgan, Century 21 Signature Realty. MiRealSource
- $279,9003 bd2 ba1.6k sqft3641 W Winfield Dr, Saginaw, MI 48603For SaleMLS ID #50216925, Gary Bellinger, Coldwell Banker Bellinger Real Estate. MiRealSource
- $215,0003 bd2 ba1.8k sqft4860 Indian Trl, Saginaw, MI 48638For SaleMLS ID #50216296, Mark Sieggreen, Wilson Realty. MiRealSource
- $220,0003 bd2 ba1.4k sqft5429 Harvest Ct, Bay City, MI 48706For SaleMLS ID #50217021, Chance Owen, Bay Realty Michigan. MiRealSource
- $244,9003 bd3 ba1.8k sqft1815 Kelly Dr, Saginaw, MI 48604For SaleMLS ID #50214630, Brandon Lewis, Ayre/Rhinehart-Midland. MiRealSource
- $239,9003 bd2 ba1.7k sqft14460 Collier Rd, Hemlock, MI 48626For SaleMLS ID #50216412, Abigail Miller, JPAR - Great Lakes Bay Region. MiRealSource
- $260,0004 bd2 ba1.5k sqft6161 W Caro Rd, Vassar, MI 48768For Sale
 MLS ID #20261031243, Maribel Santino, The Brand Real Estate. Realcomp II
 - $269,9004 bd2 ba1.9k sqft4800 Arboretum Dr, Saginaw, MI 48638For SaleMLS ID #50213714, Jennifer Horton, RE/MAX of Midland. MiRealSource
- $215,0003 bd2 ba1.6k sqft1308 Timothy St, Saginaw, MI 48638For SaleMLS ID #50208681, Heather Shephard, Pinnacle Realty. MiRealSource
- $265,0004 bd2 ba1.7k sqft1152 Midland Rd, Bay City, MI 48706For SaleMLS ID #1948579, Kaley Visser. NGLRMLS
