Cozy single level home located in the last neighborhood on the edge of town and not far from Silverton reservoir. It is a 4bed 2bath, has vaulted ceilings gas fireplace, AC, a shed with power and room to parks RV.
Pending
Listed by: John L. Scott-Salem • STEVEN NICHOLS • Contact: 503-932-4949
$510,000
1451 Ryan Dr, Silverton, OR 97381
4beds
1,520sqft
Single Family Residence
Built in 2005
8,000 Square Feet Lot
$499,300 Zestimate®
$336/sqft
$-- HOA
What's special
Gas fireplaceShed with powerVaulted ceilings
- 296 days |
- 281 |
- 6 |
Zillow last checked:
Listing updated:
Listed by:
STEVEN NICHOLS Direc:503-932-4949,
John L. Scott-Salem
Source: WVMLS,MLS#: 833658
Facts & features
Interior
Bedrooms & bathrooms
- Bedrooms: 4
- Bathrooms: 2
- Full bathrooms: 2
Primary bedroom
- Level: Main
Dining room
- Features: Area (Combination)
Kitchen
- Level: Main
Living room
- Level: Main
Heating
- Natural Gas, Forced Air
Cooling
- Central Air
Appliances
- Included: Dishwasher, Disposal, Electric Range, Built-In Range, Microwave, Range Included, Gas Water Heater
Features
- Mudroom
- Flooring: Carpet, Vinyl
- Has fireplace: Yes
- Fireplace features: Living Room, Gas
Interior area
- Total structure area: 1,520
- Total interior livable area: 1,520 sqft
Property
Parking
- Total spaces: 2
- Parking features: Attached
- Attached garage spaces: 2
Features
- Levels: One
- Stories: 1
- Patio & porch: Patio
- Exterior features: Beige
- Fencing: Partial
- Has view: Yes
- View description: Territorial
Lot
- Size: 8,000 Square Feet
- Dimensions: 100 x 81.5
- Features: Dimension Above, Landscaped
Details
- Additional structures: Shed(s), RV/Boat Storage
- Parcel number: 336679
- Zoning: R1
Construction
Type & style
- Home type: SingleFamily
- Property subtype: Single Family Residence
Materials
- Lap Siding
- Foundation: Continuous
- Roof: Composition
Condition
- New construction: No
- Year built: 2005
Utilities & green energy
- Sewer: Public Sewer
- Water: Public
Community & HOA
Community
- Subdivision: IRA Estates
Location
- Region: Silverton
Financial & listing details
- Price per square foot: $336/sqft
- Tax assessed value: $469,680
- Annual tax amount: $4,275
- Price range: $510K - $510K
- Date on market: 9/27/2025
- Listing agreement: Exclusive Right To Sell
- Listing terms: VA Loan,Cash,ODVA,FHA,Conventional,USDA Loan
- Inclusions: Kitchen fridge
Estimated market value
$499,300
$474,000 - $524,000
$2,517/mo
Price history
| Date | Event | Price |
|---|---|---|
| 7/8/2026 | Pending sale | $510,000$336/sqft |
Source:  WVMLS #833658 Report a problem WVMLS #833658 Report a problem | ||
| 4/3/2026 | Price change | $510,000-2.8%$336/sqft |
Source: WVMLS #833658 Report a problem | ||
| 10/31/2025 | Price change | $524,900-1.9%$345/sqft |
Source: WVMLS #833658 Report a problem | ||
| 9/27/2025 | Listed for sale | $534,900+136.3%$352/sqft |
Source: WVMLS #833658 Report a problem | ||
| 3/8/2006 | Sold | $226,328$149/sqft |
Source: Public Record Report a problem | ||
Public tax history
| Year | Property taxes | Tax assessment |
|---|---|---|
| 2025 | $4,396 +2.8% | $265,750 +3% |
| 2024 | $4,276 +2.6% | $258,010 +6.1% |
| 2023 | $4,166 | $243,210 |
| 2022 | -- | $243,210 +3% |
| 2021 | $3,956 +2.5% | $236,130 +6.1% |
| 2020 | $3,858 +3% | $222,590 |
| 2019 | $3,745 +2.7% | -- |
| 2018 | $3,648 | -- |
| 2017 | $3,648 +4.2% | -- |
| 2016 | $3,501 | -- |
| 2015 | $3,501 +4.1% | -- |
| 2014 | $3,361 -0.7% | -- |
| 2013 | $3,385 | -- |
| 2012 | $3,385 +0.9% | -- |
| 2011 | $3,354 +4.1% | $180,050 +6.1% |
| 2010 | $3,222 +3.1% | $169,720 |
| 2009 | $3,127 +4.3% | $169,720 +3% |
| 2008 | $2,998 +2.4% | $164,780 |
| 2007 | $2,927 +97.3% | -- |
| 2006 | $1,483 +816.9% | -- |
| 2005 | $162 | -- |
Find assessor info on the county website
Monthly payment
Est. payment
Payment breakdown
Explore the cost of this home by adjusting the details. Changes won't be saved.Climate risks
Neighborhood: 97381
Nearby schools
GreatSchools rating
- 9/10Robert Frost Elementary SchoolGrades: K-5Distance: 1.9 mi
- 4/10Silverton Middle SchoolGrades: 6-8Distance: 2.1 mi
- 5/10Silverton High SchoolGrades: 9-12Distance: 2.6 mi
- $475,0004 bd2 ba1.5k sqft1453 Ryan Dr, Silverton, OR 97381Off Market
- $511,1003 bd2 ba1.7k sqft914 Ike Mooney Rd, Silverton, OR 97381Off Market
- $460,0003 bd2 ba1.4k sqft1455 Ryan Dr, Silverton, OR 97381Off Market

- $524,6005 bd3 ba1.8k sqft912 Ike Mooney Rd, Silverton, OR 97381Off Market
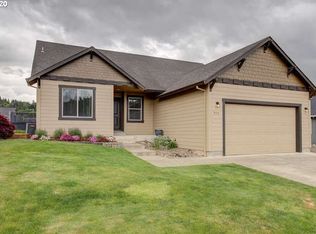
- $532,7003 bd2 ba2k sqft915 Ike Mooney Rd, Silverton, OR 97381Off Market
- $535,0003 bd3 ba2k sqft915 Ike Mooney Rd NE, Silverton, OR 97381Off Market
- $480,8003 bd2 ba1.5k sqft1450 Ryan Dr, Silverton, OR 97381Off Market
- $502,5003 bd2 ba1.8k sqft917 Ike Mooney Rd, Silverton, OR 97381Off Market
A local agent can set up tours, give advice and negotiate with sellers.
Similar homes
- $499,0003 bd2 ba1.5k sqft916 Travis Dr NE, Silverton, OR 97381For Sale

 MLS ID #841530, JULIE NORRIS, Bst Realty, Llc. WVMLS
 - $589,9995 bd2 ba2k sqft911 Ike Mooney Rd NE, Silverton, OR 97381For Sale
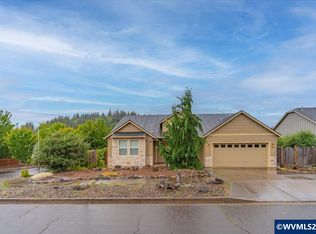 MLS ID #841998, ZOE BARAJAS, Exp Realty, Llc. WVMLS
 - $499,0003 bd2 ba1.6k sqft711 Pintail St, Silverton, OR 97381For Sale
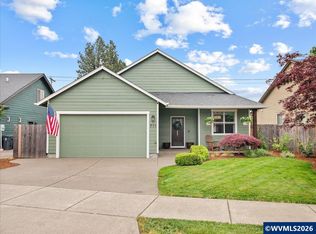 MLS ID #840810, ROSS MARTINSON, Paramount Real Estate Services. WVMLS
 - $475,0003 bd2 ba1.4k sqft305 Mill St, Silverton, OR 97381For Sale
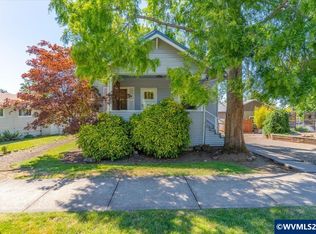 MLS ID #842257, GLADYS BLUM, Blum Real Estate. WVMLS
 - $499,9993 bd3 ba2k sqft1607 Wood Duck St, Silverton, OR 97381For SaleMLS ID #840396, JUDITH KUEHNE, Move Real Estate. WVMLS
- $445,0003 bd2 ba1.3k sqft302 Jersey St, Silverton, OR 97381For SaleMLS ID #837691, CHRISTY CORDOVA, Simplihom. WVMLS
- $515,0004 bd3 ba2.1k sqft4388 Hearth St NE, Salem, OR 97305For SaleMLS ID #842116, HECTOR MACIEL, John L. Scott-Salem. WVMLS
- $319,0003 bd2 ba1.8k sqft515 Norway St, Silverton, OR 97381For SaleMLS ID #835906, SEAN KEENE, Reger Homes, Llc. WVMLS
- $529,9003 bd2 ba1.6k sqft400 Hickory Ct, Lyons, OR 97358For SaleMLS ID #842809, STEPHANIE PARTAIN, Partain Properties Llc. WVMLS
- $475,0003 bd2 ba1.5k sqft4640 39th Ave NE, Salem, OR 97305For SaleMLS ID #841914, MARCO SANCHEZ HERNANDEZ, Realty Of America, Llc. WVMLS
- $499,0004 bd2 ba2k sqft7066 Ridgemont Dr N, Keizer, OR 97303For SaleMLS ID #840109, HEATHER RAMM-GRAMENZ, Berkshire Hathaway Homeservices R E Prof. WVMLS
- $649,9004 bd3 ba2.2k sqft7233 Eastwood Ct SE, Turner, OR 97392For SaleMLS ID #843465, GREG MESSICK, Realtynet. WVMLS
- $459,9003 bd3 ba1.6k sqft4888 38th Pl NE, Salem, OR 97305For SaleMLS ID #843024, KATHY CAMPOS MESEN, Realty Of America, Llc. WVMLS
- $495,0004 bd3 ba2k sqft1305 Glacier View St SE, Salem, OR 97317For SaleMLS ID #840990, GLADYS BLUM, Blum Real Estate. WVMLS
- $425,0003 bd2 ba1.2k sqft371 Hobson St, Stayton, OR 97383For SaleMLS ID #841915, LINDA CLEMENTE, Homesmart Realty Group. WVMLS
- $519,9003 bd4 ba2.1k sqft724 Lost Ln N, Keizer, OR 97303For SaleMLS ID #839865, CRISTIAN MARTINEZ, Redfin. WVMLS
- $459,9003 bd2 ba1.8k sqft4439 Fern Ct NE, Salem, OR 97305For SaleMLS ID #843076, BOB RIGGI, Bob Riggi Real Estate. WVMLS
- $489,0003 bd2 ba1.3k sqft13272 Aspen Way NE, Aurora, OR 97002For SaleMLS ID #843069, AL ORLOFF, Amsden Realty Llc. WVMLS
- $529,0004 bd2 ba1.8k sqft6350 13th Ave SE, Salem, OR 97306For SaleMLS ID #842559, BARB NORRIS, Redfin. WVMLS
- $539,5004 bd3 ba2k sqft2501 Feather Fire Ave NW, Salem, OR 97304For SaleMLS ID #842697, JERUSHA MALAER, John L. Scott-Salem. WVMLS
