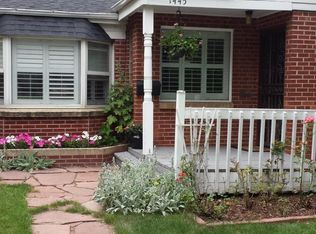
Exquisite home in desirable Cory-Merrill! This 5-bed, 6-bath residence blends elegant traditional style with immaculate craftsmanship. Step into the pristine foyer flooded with natural light, dramatic chandelier and curving staircase within the architectural turret. Study/office features built-ins, gas fireplace and french doors leading to front porch overlooking the professionally landscaped yard. The gourmet kitchen showcases quartz countertops, double ovens, gas cooktop, spacious pantry and kitchen island with seating. The open floor plan seamlessly blends casual dining and living areas, while also providing a spacious and refined private dining room with adjoining bar and french doors to back patio. The outdoor living space delights with ample space for both dining and lounging areas as well as mature landscaping and a treehouse play space on low-maintenance turf. The main level includes a generous powder room with designer touches, mudroom and separate storage and coat closets. Upstairs, the primary suite epitomizes opulence with a spacious bedroom, balcony with mountain views, dual-sided fireplace, walk-in closet and substantial five-piece ensuite with freestanding tub and rainfall shower with two additional showerheads. This level also includes a laundry room and three additional bedrooms (for a total of 4 upstairs bedrooms!) each with their own ensuite bathroom. Continue to the fully finished basement for more entertaining and relaxing space, including a living area with wetbar, temp-controlled wine cellar, media room, exercise/bonus room, guest bed, and bath with steam shower. Designer lighting fixtures and finishes throughout, plantation shutters and window coverings included. The detached two-car garage offers alley access, providing convenience and privacy. Walking distance to Washington Park, Bonnie Brae and Old South Gaylord Street. This home offers easy access to top-rated schools, I-25, Cherry Creek, DTC, and downtown, making commuting effortless.
Sold for $2,040,000
Zillow last checked:
Listing updated:
Bought with:
Lisa Cramer, 40026816
Camber Realty, LTD
Source: REcolorado as distributed by MLS GRID,MLS#: 5773989
Price history
| Date | Event | Price |
|---|---|---|
| 2/21/2025 | Sold | $2,040,000-7.1%$369/sqft |
Source:  REcolorado as distributed by MLS GRID #5773989 Report a problem REcolorado as distributed by MLS GRID #5773989 Report a problem | ||
| 1/15/2025 | Pending sale | $2,195,000$397/sqft |
Source: REcolorado as distributed by MLS GRID #5773989 Report a problem | ||
| 1/1/2025 | Listed for sale | $2,195,000+60.2%$397/sqft |
Source: REcolorado as distributed by MLS GRID #5773989 Report a problem | ||
| 3/26/2018 | Sold | $1,370,000-3.9%$248/sqft |
Source: Public Record Report a problem | ||
| 2/9/2018 | Pending sale | $1,425,000$258/sqft |
Source: Preferred Properties Inc #3478004 Report a problem | ||
| 2/2/2018 | Listed for sale | $1,425,000$258/sqft |
Source: Preferred Properties Inc #3478004 Report a problem | ||
| 11/16/2017 | Listing removed | $1,425,000$258/sqft |
Source: Preferred Properties Inc #3416013 Report a problem | ||
| 10/10/2017 | Price change | $1,425,000-2.7%$258/sqft |
Source: Preferred Properties Inc #3416013 Report a problem | ||
| 10/6/2017 | Listed for sale | $1,465,000$265/sqft |
Source: Preferred Properties Inc #3416013 Report a problem | ||
| 8/21/2017 | Listing removed | $1,465,000$265/sqft |
Source: Preferred Properties Inc #6664567 Report a problem | ||
| 6/15/2017 | Listed for sale | $1,465,000+4.6%$265/sqft |
Source: Preferred Properties Inc #6664567 Report a problem | ||
| 10/20/2014 | Sold | $1,400,000-6.4%$253/sqft |
Source: Public Record Report a problem | ||
| 9/12/2014 | Listed for sale | $1,495,000$270/sqft |
Source: Fuller Sotheby's International Realty #9234767 Report a problem | ||
| 9/12/2014 | Pending sale | $1,495,000$270/sqft |
Source: Fuller Sotheby's International Realty #9234767 Report a problem | ||
| 8/19/2014 | Price change | $1,495,000-6.3%$270/sqft |
Source: Fuller Sotheby's International Realty #9234767 Report a problem | ||
| 6/26/2014 | Listed for sale | $1,595,000+30.7%$289/sqft |
Source: Fuller Sotheby's International Realty #9234767 Report a problem | ||
| 8/7/2013 | Sold | $1,220,000+3.8%$221/sqft |
Source: Public Record Report a problem | ||
| 10/12/2007 | Sold | $1,175,000+255.5%$213/sqft |
Source: Public Record Report a problem | ||
| 6/27/2006 | Sold | $330,500+55.2%$60/sqft |
Source: Public Record Report a problem | ||
| 5/6/1999 | Sold | $213,000+24.6%$39/sqft |
Source: Public Record Report a problem | ||
| 1/11/1999 | Sold | $171,000$31/sqft |
Source: Public Record Report a problem | ||
Nearby homes

Get a cash offer in 3 minutes
Find out how much your home could sell for in as little as 3 minutes with a no-obligation cash offer.
Estimated market value
$2,036,100
