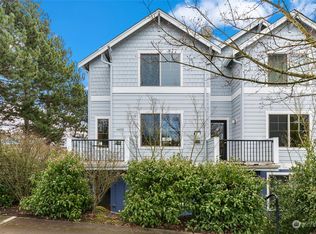
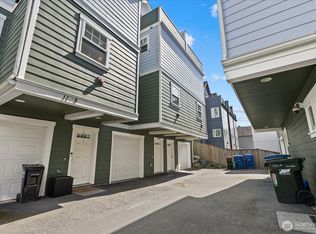
Thoughtfully designed & ideally located, this light-filled townhome offers the perfect blend of comfort, flexibility & city connectivity. Bright open living spaces & oversized windows fill the home w/ natural light while showcasing neighborhood & skyline views. Fresh interior paint, newer exterior paint & brand-new carpet create a crisp, move-in ready feel throughout. The spacious kitchen flows seamlessly into the main living area, creating an ideal setup for everyday living & entertaining. Upstairs, vaulted ceilings elevate both beds, connected by a spacious shared bath w/ double vanity & nearby laundry for added convenience. Flexible lower-level bed w/ adjacent 3/4 bath works perfectly as a guest suite, roommate setup, or private work-from-home office. Mini-split heating & cooling provide year-round comfort, while the fenced outdoor space offers room to relax, garden, or entertain. Attached garage parking adds convenience & additional storage. Fully pre-inspected w/ seller-completed repairs already addressed for added peace of mind. Enjoy easy access to downtown Seattle, Capitol Hill, Pioneer Square & sports stadiums, w/ the nearby streetcar providing quick connections to light rail & convenient Eastside commuting. Walk Score of 96 makes this a true Walker’s Paradise, tucked beside neighborhood green space, a park across the street & the historic Seattle Betsuin. Nearby cafés, restaurants & the beloved annual Bon Odori Festival add to the home’s unique sense of community.
Pending
Listed by: COMPASS
$624,950
1451 S Main Street, Seattle, WA 98144
3beds
1,350sqft
Townhouse
Built in 2007
980 Square Feet Lot
$-- Zestimate®
$463/sqft
$-- HOA
What's special
Light-filled townhomeMini-split heating and coolingOversized windowsNearby laundryFresh interior paintVaulted ceilingsNewer exterior paint
- 7 days |
- 454 |
- 31 |
Likely to sell faster than
Zillow last checked:
Listing updated:
Listed by:
Daniel Renné,
COMPASS
Source: NWMLS as distributed by MLS GRID,MLS#: 2539262
Facts & features
Interior
Bedrooms & bathrooms
- Bedrooms: 3
- Bathrooms: 3
- Full bathrooms: 1
- 3/4 bathrooms: 1
- 1/2 bathrooms: 1
- Main level bathrooms: 1
- Main level bedrooms: 1
Primary bedroom
- Level: Third
Bedroom
- Level: Main
Bedroom
- Level: Third
Bathroom full
- Level: Third
Bathroom three quarter
- Level: Main
Other
- Level: Second
Entry hall
- Level: Main
Kitchen with eating space
- Level: Second
Living room
- Level: Second
Heating
- Fireplace, Heat Pump, Natural Gas
Cooling
- Heat Pump
Appliances
- Included: Dishwasher, Disposal, Dryer, Microwave, Refrigerator, Stove(s)/Range(s), Washer, Dishwasher(s), Dryer(s), Garbage Disposal, Microwave(s), Refrigerator(s), Washer(s), Water Heater: Gas, Water Heater Location: Garage
Features
- Bath Off Primary, Ceiling Fan(s), High Tech Cabling
- Flooring: Ceramic Tile, Hardwood, Carpet
- Windows: Dbl Pane/Storm Window
- Basement: None
- Number of fireplaces: 1
- Fireplace features: Gas, Upper Level: 1, Fireplace
Interior area
- Total structure area: 1,350
- Total interior livable area: 1,350 sqft
Property
Parking
- Total spaces: 1
- Parking features: Attached Garage
- Has attached garage: Yes
- Covered spaces: 1
Features
- Levels: Multi/Split
- Entry location: Main
- Patio & porch: Bath Off Primary, Ceiling Fan(s), Dbl Pane/Storm Window, Fireplace, High Tech Cabling, Vaulted Ceiling(s), Water Heater
- Has view: Yes
- View description: City, Partial, Territorial
Lot
- Size: 980 Square Feet
- Features: Curbs, Paved, Sidewalk, Cable TV, Deck, Fenced-Fully, Gas Available, High Speed Internet
- Topography: Level
Details
- Parcel number: 3320000212
- Zoning: LR3 (M)
- Zoning description: Jurisdiction: City
- Special conditions: Standard
Construction
Type & style
- Home type: Townhouse
- Architectural style: Contemporary,Townhouse
- Property subtype: Townhouse
Materials
- Cement Planked, Wood Siding, Cement Plank
- Foundation: Poured Concrete
- Roof: Composition
Condition
- Very Good
- Year built: 2007
Details
- Builder name: Howland Homes
Utilities & green energy
- Electric: Company: Seattle City Light
- Sewer: Sewer Connected, Company: Seattle Public Utilities
- Water: Public, Company: Seattle Public Utilities
- Utilities for property: Xfinity, Quantum, Astound
Green energy
- Green verification: Built Green™
Community & HOA
Community
- Features: CCRs
- Subdivision: Central Area
Location
- Region: Seattle
Financial & listing details
- Price per square foot: $463/sqft
- Tax assessed value: $659,000
- Annual tax amount: $6,313
- Date on market: 5/14/2026
- Cumulative days on market: 37 days
- Listing terms: Conventional,FHA,VA Loan
- Inclusions: Dishwasher(s), Dryer(s), Garbage Disposal, Microwave(s), Refrigerator(s), Stove(s)/Range(s), Washer(s)
Estimated market value
Not available
Estimated sales range
Not available
Not available
Price history
| Date | Event | Price |
|---|---|---|
| 6/16/2026 | Pending sale | $624,950$463/sqft |
Source:  NWMLS as distributed by MLS GRID #2539262 Report a problem NWMLS as distributed by MLS GRID #2539262 Report a problem | ||
| 6/12/2026 | Listed for sale | $624,950+57.2%$463/sqft |
Source: NWMLS as distributed by MLS GRID #2539262 Report a problem | ||
| 10/14/2014 | Sold | $397,500+3.2%$294/sqft |
Source: NWMLS as distributed by MLS GRID #693716 Report a problem | ||
| 4/26/2007 | Sold | $385,000-58.4%$285/sqft |
Source: NWMLS as distributed by MLS GRID #27061458 Report a problem | ||
| 11/30/2005 | Sold | $925,000+14.1%$685/sqft |
Source: NWMLS as distributed by MLS GRID #25144071 Report a problem | ||
| 9/29/2000 | Sold | $811,000+149.5%$601/sqft |
Source: Public Record Report a problem | ||
| 10/30/1998 | Sold | $325,000+101.9%$241/sqft |
Source: Public Record Report a problem | ||
| 12/9/1994 | Sold | $161,000$119/sqft |
Source: Public Record Report a problem | ||
Public tax history
| Year | Property taxes | Tax assessment |
|---|---|---|
| 2024 | $6,313 +6.2% | $659,000 +4.8% |
| 2023 | $5,943 +5.8% | $629,000 -5.1% |
| 2022 | $5,618 -5.1% | $663,000 +2.8% |
| 2021 | $5,917 +2.7% | $645,000 +8.2% |
| 2020 | $5,762 -5.4% | $596,000 -6.6% |
| 2019 | $6,089 +24.9% | $638,000 +12.7% |
| 2018 | $4,874 -0.6% | $566,000 +14.3% |
| 2017 | $4,906 +37.1% | $495,000 +12.5% |
| 2016 | $3,578 | $440,000 +7.8% |
| 2015 | $3,578 | $408,000 +12.4% |
| 2014 | $3,578 | $363,000 +14.9% |
| 2013 | $3,578 | $316,000 +2.6% |
| 2012 | -- | $308,000 |
| 2011 | -- | $308,000 -4.6% |
| 2010 | -- | $323,000 |
| 2009 | -- | $323,000 +176.1% |
| 2007 | -- | $117,000 |
Find assessor info on the county website
Monthly payment
Est. payment$--/mo
Payment breakdown
Explore the cost of this home by adjusting the details. Changes won't be saved.All calculations are estimates and provided by Zillow, Inc. for informational purposes only. Actual amounts may vary.
HOA fees may include property taxes on listings classified as Co-Ops. Contact the listing agent and/or owner for fee details.
Mortgage interest rates are dependent on a number of factors, including credit score, down payment, and repayment length. Interest rate data provided by Zillow Group Marketplace, Inc. as of 1/1/1970 from various mortgage lenders with which we have lead or other similar arrangements; the Estimated Payment is an average of those rates.
See how much you could borrow to make a competitive offer.
Climate risks
Neighborhood: Minor
Nearby schools
GreatSchools rating
- 3/10Gatzert Elementary SchoolGrades: PK-5Distance: 0.2 mi
- 7/10Washington Middle SchoolGrades: 6-8Distance: 0.4 mi
- 8/10Garfield High SchoolGrades: 9-12Distance: 0.6 mi
Schools provided by the listing agent
- Elementary: Bailey Gatzert
- Middle: Wash Mid
- High: Garfield High
Source: NWMLS as distributed by MLS GRID. This data may not be complete. We recommend contacting the local school district to confirm school assignments for this home.
A local agent can set up tours, give advice and negotiate with sellers.
A local lender can help you make sure your offer is ready when you are.


- Washington
- King County
- Seattle
- 98144
- Minor
- 1451 S Main Street
Nearby cities
Nearby neighborhoods
Nearby zip codes
Other Seattle Topics
