Coming to market for the first time, this single-owner home is proof they just don’t make them like they used to. You’ll feel the pride of ownership as soon as you step into this charming time capsule - complete with impeccably maintained vintage woodwork, wallpaper, light fixtures and more.
With over 1,300 square feet on the main level plus a huge enclosed sun porch, this ranch has room to grow. Three bedrooms and two updated bathrooms round out the main level, including a spacious primary with en-suite. The third, non-conforming bedroom doubles beautifully as a home office. Wood floors, built-ins, and a brick fireplace add timeless character. Downstairs, the basement is tidy and in great condition - ready for your vision!
No deferred maintenance here. Move in and rest easy, knowing ALL major systems and appliances have been updated in the last ten years and meticulously serviced. The large corner lot is a true show-stopper: thoughtful landscaping, established perennials, raised garden beds, RV parking, additional storage, and a fully fenced backyard create one of the best outdoor spaces in the neighborhood.
This is your chance to own a true original that’s been loved from day one. Come see for yourself!
Be sure to ask about lowering your monthly payment with a discounted rate buy-down and free refinancing through Orchard Mortgage.
Sold for $450,000
$450,000
1451 S Norfolk Street, Aurora, CO 80017
3beds
2,361sqft
Single Family Residence
Built in 1980
0.26 Acres Lot
$449,800 Zestimate®
$191/sqft
$2,677 Estimated rent
Home value
$449,800
$423,000 - $477,000
$2,677/mo
Zestimate® history
Owner options
List your home for rent
$2,677/mo
Rent Zestimate®
Find your next renter with Zillow Rental Manager. Plus, with online applications, you can quickly screen prospective tenants – for free.
$2,677/mo
Rent Zestimate®
Refinance and save
$2,670/mo
Est. payment
Refinancing to a lower rate could help reduce your monthly payments and save thousands over the life of the loan.
$2,670/mo
Est. payment
Explore your selling options
Work with a Zillow partner agent
Leverage their expertise and Zillow's premium Showcase listings to get your home seen by more buyers.
Get startedList with your own agent
Get your home in front of millions of buyers by listing it on Zillow.
Learn how to do itSell it yourself
Take full control of how buyers see your home on Zillow by listing For Sale by Owner (FSBO).
List your homeWhat's special
Impeccably maintained vintage woodworkFully fenced backyardRv parkingRaised garden bedsLarge corner lotHuge enclosed sun porchEstablished perennials
Zillow last checked:
Listing updated:
Listed by:
Catherine Wilson 913-991-2179 catherine.wilson@orchard.com,
Orchard Brokerage LLC
Bought with:
Nancy Griffin, 40042197
Metro Design Realty
Source: REcolorado as distributed by MLS GRID,MLS#: 9896046
Facts & features
Interior
Bedrooms & bathrooms
- Bedrooms: 3
- Bathrooms: 2
- Full bathrooms: 2
- Main level bathrooms: 2
- Main level bedrooms: 3
Bedroom
- Features: Primary Suite
- Level: Main
- Area: 169 Square Feet
- Dimensions: 13 x 13
Bedroom
- Level: Main
- Area: 135 Square Feet
- Dimensions: 15 x 9
Bedroom
- Level: Main
- Area: 144 Square Feet
- Dimensions: 12 x 12
Bathroom
- Features: En Suite Bathroom, Primary Suite
- Level: Main
- Area: 28 Square Feet
- Dimensions: 4 x 7
Bathroom
- Level: Main
- Area: 40 Square Feet
- Dimensions: 8 x 5
Bonus room
- Description: Unfinished Basement
- Level: Basement
- Area: 204 Square Feet
- Dimensions: 12 x 17
Bonus room
- Level: Basement
- Area: 204 Square Feet
- Dimensions: 12 x 17
Den
- Level: Basement
- Area: 187 Square Feet
- Dimensions: 11 x 17
Family room
- Level: Main
- Area: 209 Square Feet
- Dimensions: 11 x 19
Kitchen
- Level: Main
- Area: 165 Square Feet
- Dimensions: 11 x 15
Living room
- Level: Main
- Area: 168 Square Feet
- Dimensions: 12 x 14
Sun room
- Level: Main
- Area: 264 Square Feet
- Dimensions: 11 x 24
Utility room
- Level: Basement
- Area: 176 Square Feet
- Dimensions: 11 x 16
Heating
- Forced Air
Cooling
- Central Air
Appliances
- Included: Dishwasher, Dryer, Microwave, Range, Refrigerator, Washer
- Laundry: In Unit
Features
- Flooring: Carpet, Wood
- Windows: Window Coverings
- Basement: Partial
- Number of fireplaces: 1
- Fireplace features: Living Room
- Furnished: Yes
Interior area
- Total structure area: 2,361
- Total interior livable area: 2,361 sqft
- Finished area above ground: 1,312
- Finished area below ground: 669
Property
Parking
- Total spaces: 2
- Parking features: Garage - Attached
- Attached garage spaces: 2
Features
- Levels: One
- Stories: 1
- Fencing: Full
Lot
- Size: 0.26 Acres
- Features: Corner Lot
Details
- Parcel number: 031398207
- Special conditions: Standard
Construction
Type & style
- Home type: SingleFamily
- Architectural style: Traditional
- Property subtype: Single Family Residence
Materials
- Other
- Foundation: Concrete Perimeter
- Roof: Composition
Condition
- Year built: 1980
Utilities & green energy
- Sewer: Public Sewer
- Water: Public
- Utilities for property: Cable Available, Internet Access (Wired), Phone Available
Community & HOA
Community
- Subdivision: Kingsborough Knolls
HOA
- Has HOA: No
Location
- Region: Aurora
Financial & listing details
- Price per square foot: $191/sqft
- Tax assessed value: $465,200
- Annual tax amount: $2,456
- Date on market: 5/29/2026
- Listing terms: Cash,Conventional,FHA,VA Loan
- Exclusions: Personal Property
- Ownership: Individual
- Electric utility on property: Yes
- Road surface type: Paved
Price history
| Date | Event | Price |
|---|---|---|
| 7/2/2026 | Sold | $450,000$191/sqft |
Source:  REcolorado as distributed by MLS GRID #9896046 Report a problem REcolorado as distributed by MLS GRID #9896046 Report a problem | ||
| 5/31/2026 | Pending sale | $450,000$191/sqft |
Source: REcolorado as distributed by MLS GRID #9896046 Report a problem | ||
| 5/29/2026 | Listed for sale | $450,000$191/sqft |
Source: REcolorado as distributed by MLS GRID #9896046 Report a problem | ||
Public tax history
| Year | Property taxes | Tax assessment |
|---|---|---|
| 2025 | $2,202 +3.1% | $29,075 -2% |
| 2024 | $2,136 +30.4% | $29,681 -11.9% |
| 2023 | $1,638 -3.1% | $33,690 +44.8% |
| 2022 | $1,691 | $23,262 -2.8% |
| 2021 | -- | $23,932 +11.5% |
| 2020 | $1,491 +25.7% | $21,471 |
| 2019 | $1,186 | $21,471 +16.6% |
| 2018 | $1,186 +14.9% | $18,418 |
| 2017 | $1,032 | $18,418 +24.1% |
| 2016 | -- | $14,845 |
| 2015 | -- | $14,845 +28.4% |
| 2014 | $673 +23.6% | $11,566 -7.1% |
| 2013 | $545 | $12,450 |
| 2012 | -- | $12,450 |
| 2011 | $950 +1.1% | $12,450 +6.2% |
| 2010 | $940 +48.1% | $11,720 |
| 2009 | $634 | $11,720 -26% |
| 2008 | -- | $15,841 |
| 2007 | -- | $15,841 +5.2% |
| 2006 | -- | $15,061 |
| 2005 | -- | $15,061 -0.3% |
| 2002 | $1,160 +19.5% | $15,100 +22.9% |
| 2001 | $970 | $12,290 |
Find assessor info on the county website
Neighborhood: Rocky Ridge
Nearby homes
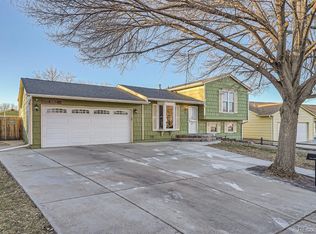
- $485,0003 bd2 ba1.3k sqft1453 S Norfolk St, Aurora, CO 80017Sold
- $433,2003 bd2 ba1.1k sqft16410 E Carolina Dr, Aurora, CO 80017Off Market
- $394,9003 bd1 ba1k sqft16408 E Carolina Dr, Aurora, CO 80017Off Market
- $459,3004 bd2 ba1.8k sqft1461 S Norfolk St, Aurora, CO 80017Off Market
- $427,3003 bd2 ba1.1k sqft16451 E Arkansas Dr, Aurora, CO 80017Off Market
- $450,0004 bd2 ba1.2k sqft16481 E Arkansas Dr, Aurora, CO 80017Sold
- $445,0005 bd2 ba1.8k sqft16471 E Arkansas Dr, Aurora, CO 80017Off Market
- $404,8002 bd2 ba994 sqft16406 E Carolina Dr, Aurora, CO 80017Off Market
Nearby schools
GreatSchools rating
- 2/10Iowa Elementary SchoolGrades: PK-5Distance: 0.2 mi
- 2/10Mrachek Middle SchoolGrades: 6-8Distance: 1 mi
- 2/10Gateway High SchoolGrades: 9-12Distance: 1.1 mi
Schools provided by the listing agent
- Elementary: Iowa
- Middle: Mrachek
- High: Gateway
- District: Adams-Arapahoe 28J
Source: REcolorado as distributed by MLS GRID. This data may not be complete. We recommend contacting the local school district to confirm school assignments for this home.
Get a cash offer in 3 minutes
Find out how much your home could sell for in as little as 3 minutes with a no-obligation cash offer.
Estimated market value
$449,800
Get a cash offer in 3 minutes
Find out how much your home could sell for in as little as 3 minutes with a no-obligation cash offer.
Estimated market value
$449,800
- Colorado
- Arapahoe County
- Aurora
- 80017
- Rocky Ridge
- 1451 S Norfolk Street
Nearby cities
Nearby neighborhoods
Nearby zip codes
Other Aurora Topics
