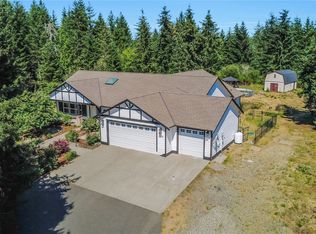
Welcome to your own piece of paradise! This totally unique property will capture your attention from the moment you see it. The grounds are captivating and have been lovingly created and cared for. Along with all of the beautiful flowers, trees and shrubs, there is also a wonderful koi pond and greenhouse. The home has its own special charm with a storybook feel and the detached carriage house/DADU is an incredible extra living space. So many features to explore and fall in love with. Perfect outdoor living spaces and peaceful ambiance abound. Sit on your covered porch and take in the beauty. Property is fenced and has an entry gate that adds to the overall experience. Lots of cool features and upgrades. See the attached virtual tour to appreciate the entire property. This is a must-see!
Active
Listed by: Better Properties Real Estate • Mark Hulen
$879,000
1451 SE Spruce Road, Port Orchard, WA 98367
5beds
2,688sqft
Single Family Residence
Built in 1901
0.94 Acres Lot
$-- Zestimate®
$327/sqft
$-- HOA
What's special
Wonderful koi pondCovered porchPerfect outdoor living spaces
- --
- on Zillow
- 88
- views
- 20
- saves
Zillow last checked:
Listing updated:
Listed by:
Mark Hulen,
Better Properties Real Estate,
Kathleen Hulen,
Better Properties Real Estate
Source: NWMLS as distributed by MLS GRID,MLS#: 2580807
Facts & features
Interior
Bedrooms & bathrooms
- Bedrooms: 5
- Bathrooms: 4
- Full bathrooms: 3
- 1/2 bathrooms: 1
- Main level bathrooms: 2
- Main level bedrooms: 3
Bedroom
- Level: Main
Bedroom
- Level: Second
Bedroom
- Description: DADU
- Level: Main
Bedroom
- Level: Main
Bathroom full
- Description: DADU
- Level: Main
Bathroom full
- Level: Main
Other
- Level: Second
Dining room
- Level: Main
Entry hall
- Level: Main
Family room
- Level: Main
Living room
- Level: Main
Living room
- Description: DADU
- Level: Main
Heating
- Fireplace, Ductless, Wall Furnace, Electric
Cooling
- Ductless
Appliances
- Included: Dishwasher, Dryer, Microwave, Refrigerator, Stove(s)/Range(s), Washer, Dishwasher(s), Dryer(s), Microwave(s), Refrigerator(s), Washer(s)
Features
- Ceiling Fan(s), Dining Room
- Flooring: Ceramic Tile, Softwood, Vinyl Plank
- Windows: Dbl Pane/Storm Window
- Basement: None
- Number of fireplaces: 3
- Fireplace features: See Remarks, Main Level: 3, Fireplace
Interior area
- Total structure area: 1,856
- Total interior livable area: 2,688 sqft
Video & virtual tour
Property
Parking
- Total spaces: 5
- Parking features: Driveway, Detached Garage, RV Parking
- Has garage: Yes
- Covered spaces: 1
- Uncovered spaces: 4
Features
- Levels: One and One Half
- Stories: 1
- Entry location: Main
- Patio & porch: Ceiling Fan(s), Dbl Pane/Storm Window, Dining Room, Fireplace, Hot Tub/Spa, Security System, Solarium/Atrium, Walk-In Closet(s)
- Has spa: Yes
- Spa features: Indoor
Lot
- Size: 0.94 Acres
- Features: Corner Lot, Paved, Deck, Fenced-Fully, Gated Entry, Green House, Outbuildings, Patio, RV Parking, Sprinkler System
- Topography: Level
- Residential vegetation: Fruit Trees, Garden Space
Details
- Additional structures: ADU Beds: 1, ADU Baths: 1
- Parcel number: 48590050340003
- Zoning description: Jurisdiction: County
- Special conditions: Standard
Construction
Type & style
- Home type: SingleFamily
- Architectural style: Victorian,1 1/2 Story
- Property subtype: Single Family Residence
Materials
- Wood Siding, Wood Products
- Foundation: Poured Concrete
- Roof: Composition
Condition
- Very Good
- Year built: 1901
Utilities & green energy
- Electric: Company: PSE
- Sewer: Septic Tank
- Water: Community, Company: Burley Water Assoc
Community & HOA
Community
- Security: Security System
- Subdivision: Burley
Location
- Region: Pt Orchard
Financial & listing details
- Price per square foot: $327/sqft
- Tax assessed value: $436,410
- Annual tax amount: $3,842
- Date on market: 10/3/2026
- Listing terms: Conventional,VA Loan
- Inclusions: Dishwasher(s), Dryer(s), Microwave(s), Refrigerator(s), Stove(s)/Range(s), Washer(s)
Estimated market value
Not available
Estimated sales range
Not available
Not available
Price history
| Date | Event | Price |
|---|---|---|
| 10/3/2026 | Listed for sale | $879,000+295.4%$327/sqft |
Source:  NWMLS as distributed by MLS GRID #2580807 Report a problem NWMLS as distributed by MLS GRID #2580807 Report a problem | ||
| 11/10/2011 | Sold | $222,318-11%$83/sqft |
Source: NWMLS as distributed by MLS GRID #246410 Report a problem | ||
| 7/9/2011 | Listed for sale | $249,900$93/sqft |
Source: John L Scott Real Estate #246410 Report a problem | ||
| 4/1/2011 | Listing removed | $249,900$93/sqft |
Source: John L Scott Real Estate #82254 Report a problem | ||
| 2/25/2011 | Listed for sale | $249,900-10.4%$93/sqft |
Source: John L Scott Real Estate #82254 Report a problem | ||
| 10/3/2010 | Listing removed | $279,000$104/sqft |
Source: John L Scott Real Estate #82254 Report a problem | ||
| 10/2/2010 | Price change | $279,000-7%$104/sqft |
Source: John L Scott Real Estate #82254 Report a problem | ||
| 9/24/2010 | Price change | $299,900+0.4%$112/sqft |
Source: John L Scott Real Estate #82254 Report a problem | ||
| 7/28/2010 | Price change | $298,800-0.4%$111/sqft |
Source: John L Scott Real Estate #82254 Report a problem | ||
| 6/5/2010 | Price change | $299,900-4.8%$112/sqft |
Source: John L Scott Real Estate #82254 Report a problem | ||
| 3/14/2010 | Listed for sale | $315,000+3.2%$117/sqft |
Source: John L Scott Real Estate #28190875 Report a problem | ||
| 9/9/2005 | Sold | $305,280+110.5%$114/sqft |
Source: Public Record Report a problem | ||
| 9/17/2001 | Sold | $145,000$54/sqft |
Source: Public Record Report a problem | ||
Public tax history
| Year | Property taxes | Tax assessment |
|---|---|---|
| 2025 | $3,723 +0.5% | $436,410 |
| 2024 | $3,704 +3.2% | $436,410 |
| 2023 | $3,591 +0.6% | $436,410 |
| 2022 | $3,569 +2.9% | $436,410 +22.9% |
| 2021 | $3,468 +4% | $355,170 +10.1% |
| 2020 | $3,334 +40.7% | $322,510 +31.7% |
| 2019 | $2,369 -10.8% | $244,820 +20.3% |
| 2018 | $2,657 | $203,470 |
| 2017 | $2,657 +17.3% | $203,470 +10% |
| 2016 | $2,266 | $184,930 +1.6% |
| 2015 | $2,266 +0.7% | $182,070 +5% |
| 2014 | $2,249 +2.9% | $173,370 |
| 2013 | $2,185 +8.4% | $173,370 +0% |
| 2012 | $2,015 +100674% | $173,360 -2.7% |
| 2011 | $2 -99.9% | $178,160 +4.2% |
| 2010 | $1,744 +5.2% | $171,050 -8.2% |
| 2009 | $1,658 -0.4% | $186,240 -3.9% |
| 2008 | $1,665 -0.9% | $193,840 +10.7% |
| 2007 | $1,679 +13.6% | $175,180 +40.3% |
| 2005 | $1,478 | $124,880 +11.6% |
| 2002 | -- | $111,890 |
Find assessor info on the county website
Monthly payment
Est. payment
Payment breakdown
Explore the cost of this home by adjusting the details. Changes won't be saved.Climate risks
Neighborhood: 98367
Similar homes
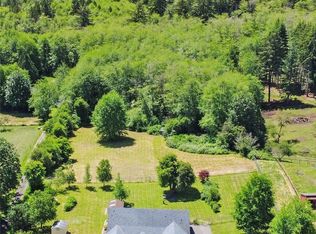
- $880,0004 bd3 ba2.3k sqftGlenwood Acres, Port Orchard, WA 98367Active
 MLS ID #2543360, Lou Bergman. NWMLS as distributed by MLS GRID
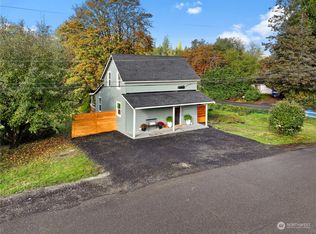
 - $849,0004 bd3 ba2.4k sqft14839 62nd Avenue NW, Gig Harbor, WA 98332Active
 MLS ID #2588696, Arnold Mullinax. NWMLS as distributed by MLS GRID
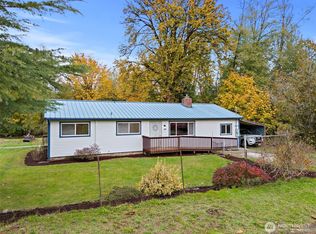
 - $950,0004 bd4 ba2.7k sqft15325 Glenshire Place SW, Port Orchard, WA 98367Active
 MLS ID #2521487, Matthew Harber. NWMLS as distributed by MLS GRID
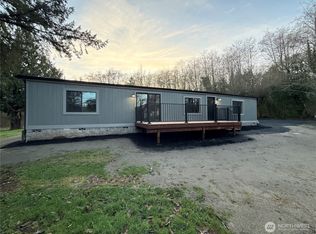
 - $719,0004 bd3 ba2.2k sqft1232 SE High Ridge Court, Port Orchard, WA 98367Active
 MLS ID #2580580, Heidi Wyatt. NWMLS as distributed by MLS GRID
