Skip main navigation
Off market
  • $1,230,600

    1451 Shirestone Ct, Soddy Daisy, TN 37379

    5beds
    6baths
    6,500sqft
    SingleFamily
    Built in 2009
    1 Acres Lot
    $1,230,600 Zestimate®
    $189/sqft
    $5,575 Estimated rent

    Home value

    $1,230,600

    $1.13M - $1.34M

    $5,575/mo

    Zestimate® history
    Loading
    Loading...

    Owner options

    List your home for rent

    $5,575/mo

    Rent Zestimate®

    Find your next renter with Zillow Rental Manager. Plus, with online applications, you can quickly screen prospective tenants – for free.

    Learn more

    $5,575/mo

    Rent Zestimate®

    Refinance and save

    $5,800/mo

    Est. payment

    Refinancing to a lower rate could help reduce your monthly payments and save thousands over the life of the loan.

    See today's rates

    $5,800/mo

    Est. payment

    Explore your selling options

    Work with a Zillow partner agent

    Leverage their expertise and Zillow's premium Showcase listings to get your home seen by more buyers.

    Get started

    List with your own agent

    Get your home in front of millions of buyers by listing it on Zillow.

    Learn how to do it

    Sell it yourself

    Take full control of how buyers see your home on Zillow by listing For Sale by Owner (FSBO).

    List your home

    What's special

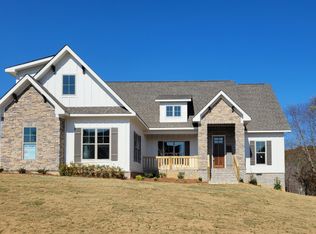
    Exquisite home with an 4 car garage, full finished daylight basement and in ground salt water pool! Situated on level cul de sac lot that is almost an acre in the desirable community of Barrington Pointe. As you enter the tone is set for exceptional living! Open floor plan that invites casual living with the keeping room, over-sized kitchen, eating area, and screened in porch to function as one spacious room. Formal living room with double trey ceiling, an oversized fireplace and floor to ceiling windows. Formal dining room with wainscoting and a soft relaxing color. The great room offers 12' coffered .ceilings, a stacked stone fireplace and built in surround sound system. The kitchen has an expansive center island designed for entertaining and gatherings. Stainless steel appliances include solid surface cooking range, built in oven, custom cabinets, quartz counter tops, walk-in pantry, and six person bar. The kitchen is completely open to the beautiful breakfast room with a window seat and lots of windows for natural light. The large laundry room offers lots of storage space and sink. The master suite is a true retreat with a triple trey ceiling and a spa quality bath that has two separate vanities, jetted tub, over-sized two person shower, over-sized custom closet with custom cabinetry featuring soft close drawers. There is four additional bedrooms upstairs, three of which have their own baths, and one bedroom even offers custom built in cabinets with twin trundle beds! Downstairs there is exceptionally large family room, office area, music room and specialty room! The over-sized family room is perfect for entertaining offering easy access to the pool area! Right off the family room is a very spacious office area, a perfect escape to get a little work done! No worries the adjoining music room is sound isolated!! The seller is currently using the specialty room as a sewing room, but the possibilities are endless with this one! The specialty room could easily be converted into a kitchen turning the downstairs area into an exceptional in-law area!! With summer quickly approaching you will look forward to planning the perfect summer cook outs and parties around the spectacular pool area! The salt water pool is even equipped with a slide (that is kept cool by water that circulates from the pool). This exceptional home truly has it all!

    This property is off market, which means it's not currently listed for sale or rent on Zillow. This may be different from what's available on other websites or public sources.
    Facts & features

    Interior

    Bedrooms & bathrooms
    • Bedrooms: 5
    • Bathrooms: 6
    Heating
    • Other, Gas
    Appliances
    • Included: Dishwasher, Microwave, Refrigerator
    Features
    • Flooring: Tile, Hardwood
    • Has fireplace: Yes
    Interior area
    • Total interior livable area: 6,500 sqft

    Property

    Parking
    • Parking features: Garage - Attached
    Features
    • Exterior features: Brick
    • Has view: Yes
    • View description: Mountain
    Lot
    • Size: 1 Acres
    Details
    • Parcel number: 034IE044

    Construction

    Type & style
    • Home type: SingleFamily
    Materials
    • Roof: Composition
    Condition
    • Year built: 2009

    Community & HOA

    HOA
    • Has HOA: Yes
    • HOA fee: $33 monthly
    Location
    • Region: Soddy Daisy

    Financial & listing details

    • Price per square foot: $189/sqft
    • Tax assessed value: $1,074,200
    • Annual tax amount: $4,079

    Price history

    DateEventPrice
    7/24/2017Sold$700,000-6.5%$108/sqft
    Source: Greater Chattanooga Realtors #1260868 Report a problem
    6/20/2017Pending sale$749,000$115/sqft
    Source: Chattanooga - East Brainerd #1260868 Report a problem
    3/20/2017Listed for sale$749,000+26%$115/sqft
    Source: Keller Williams - Chattanooga - East Brainerd #1260868 Report a problem
    2/8/2013Sold$594,594-12.4%$91/sqft
    Source: Public Record Report a problem
    5/2/2011Sold$679,000-1.6%$104/sqft
    Source: Public Record Report a problem
    2/2/2011Listed for sale$690,000$106/sqft
    Source: Crye-Leike #1148526 Report a problem

    Public tax history

    YearProperty taxesTax assessment
    2025$4,079 +2.6%$268,550 +51.5%
    2024$3,976 $177,300
    2023$3,976 $177,300
    2022$3,976 +0.2%$177,300
    2021$3,967 -17.9%$177,300 +1.4%
    2020$4,834 $174,825
    2019$4,834 $174,825
    2018$4,834 -0.2%$174,825
    2017$4,843 +3.2%$174,825
    2016$4,695 --
    2015$4,695 $169,475
    2014$4,695 -23.8%--
    2013$6,158 $169,475 +3.6%
    2012$6,158 $163,550
    2011$6,158 +36.2%$163,550
    2010$4,522 +68.3%$163,550 +68.3%
    2009$2,688 $97,200
    Find assessor info on the county website

    Neighborhood: 37379

    Nearby schools

    GreatSchools rating
    Schools provided by the listing agent
    • Elementary: North Hamilton Co Elementary
    • Middle: Soddy-Daisy Middle
    • High: Soddy-Daisy High

    Source: The MLS. This data may not be complete. We recommend contacting the local school district to confirm school assignments for this home.

    Get a cash offer in 3 minutes
    Find out how much your home could sell for in as little as 3 minutes with a no-obligation cash offer.
    Estimated market value
    $1,230,600
    Get a cash offer in 3 minutes
    Find out how much your home could sell for in as little as 3 minutes with a no-obligation cash offer.
    Estimated market value
    $1,230,600