Stunning Home in Haslet! Don’t miss the opportunity to own this beautifully appointed 3-bedroom home with a 3-car garage, located in the highly desirable Caraway community. With approximately 2,200 sq ft of thoughtfully designed living space, this home blends modern luxury with everyday functionality. Step inside an open-concept layout that seamlessly connects the living, dining, and kitchen areas, ideal for both entertaining and everyday living. Large windows flood the spacious living room with natural light, enhancing the inviting atmosphere. Built-in surround sound speakers make movie nights and gatherings even more enjoyable. The kitchen is a culinary haven featuring quartz countertops, a gas range, stylish pendant lighting, and ample prep space. Whether you’re preparing a casual meal or hosting a dinner party, this kitchen is fully equipped to meet all your culinary needs. Throughout the home, decorative lighting adds elegance and sophistication. Tinted windows in sun-exposed areas help maintain a comfortable indoor temperature while conserving energy. The garage is equipped with an EV-ready outlet, offering convenience for electric vehicle owners. Step outside to a spacious outdoor living area, enhanced by adjustable white hue lighting—perfect for setting the right ambiance, day or night. This space is ideal for al fresco dining, relaxing with a book, or hosting gatherings. Enjoy the many amenities Caraway offers, including walking trails, a greenbelt, a community playground, and pool. These features provide endless opportunities for recreation and relaxation, fostering an active lifestyle. Zoned to the highly acclaimed Northwest ISD, this home ensures access to quality education. It's conveniently located near premier shopping, dining, and entertainment options in the Alliance corridor, offering everything you need just a short drive away. Experience the perfect blend of comfort, style, and convenience in this stunning Haslet home.
Sold
Price Unknown
1451 Silver Sage Dr, Haslet, TX 76052
3beds
2,208sqft
Single Family Residence
Built in 2020
9,408 Square Feet Lot
$496,800 Zestimate®
$--/sqft
$2,665 Estimated rent
Home value
$496,800
$457,000 - $537,000
$2,665/mo
Zestimate® history
Owner options
List your home for rent
$2,665/mo
Rent Zestimate®
Find your next renter with Zillow Rental Manager. Plus, with online applications, you can quickly screen prospective tenants – for free.
$2,665/mo
Rent Zestimate®
Refinance and save
$1,940/mo
Est. payment
Refinancing to a lower rate could help reduce your monthly payments and save thousands over the life of the loan.
$1,940/mo
Est. payment
Explore your selling options
Work with a Zillow partner agent
Leverage their expertise and Zillow's premium Showcase listings to get your home seen by more buyers.
Get startedList with your own agent
Get your home in front of millions of buyers by listing it on Zillow.
Learn how to do itSell it yourself
Take full control of how buyers see your home on Zillow by listing For Sale by Owner (FSBO).
List your homeWhat's special
Tinted windowsBuilt-in surround sound speakersLarge windowsQuartz countertopsEv-ready outletDecorative lightingGas range
Zillow last checked:
Listing updated:
Listed by:
Jamie Ruten 0695448 866-277-6005,
All City 866-277-6005
Bought with:
Martha Dever
RE/MAX Trinity
Source: NTREIS,MLS#: 20925831
Facts & features
Interior
Bedrooms & bathrooms
- Bedrooms: 3
- Bathrooms: 2
- Full bathrooms: 2
Primary bedroom
- Features: Ceiling Fan(s), En Suite Bathroom, Walk-In Closet(s)
- Level: First
- Dimensions: 15 x 14
Bedroom
- Features: Ceiling Fan(s)
- Level: First
- Dimensions: 13 x 10
Bedroom
- Features: Ceiling Fan(s)
- Level: First
- Dimensions: 13 x 10
Primary bathroom
- Features: Double Vanity, En Suite Bathroom, Garden Tub/Roman Tub
- Level: First
- Dimensions: 10 x 16
Breakfast room nook
- Level: First
- Dimensions: 10 x 10
Den
- Level: First
- Dimensions: 12 x 11
Other
- Level: First
- Dimensions: 11 x 5
Kitchen
- Features: Breakfast Bar, Built-in Features, Kitchen Island, Walk-In Pantry
- Level: First
- Dimensions: 18 x 10
Living room
- Features: Ceiling Fan(s), Fireplace
- Level: First
- Dimensions: 20 x 16
Office
- Level: First
- Dimensions: 12 x 11
Utility room
- Features: Utility Room
- Level: First
- Dimensions: 8 x 7
Heating
- Central, Fireplace(s), Natural Gas
Cooling
- Central Air, Ceiling Fan(s), Electric
Appliances
- Included: Dishwasher, Electric Oven, Gas Cooktop, Disposal, Microwave, Tankless Water Heater, Vented Exhaust Fan, Washer
- Laundry: Laundry in Utility Room
Features
- Decorative/Designer Lighting Fixtures, High Speed Internet, Kitchen Island, Open Floorplan, Walk-In Closet(s), Wired for Sound
- Flooring: Carpet, Ceramic Tile, Tile
- Windows: Window Coverings
- Has basement: No
- Number of fireplaces: 1
- Fireplace features: Electric, Gas Log, Living Room
Interior area
- Total interior livable area: 2,208 sqft
Property
Parking
- Total spaces: 3
- Parking features: Driveway, Garage, Garage Door Opener, Garage Faces Side
- Attached garage spaces: 3
- Has uncovered spaces: Yes
Features
- Levels: One
- Stories: 1
- Patio & porch: Patio, Covered
- Exterior features: Rain Gutters
- Pool features: None, Community
Lot
- Size: 9,408 Square Feet
- Features: Interior Lot, Landscaped, Subdivision, Sprinkler System
Details
- Additional structures: Pergola
- Parcel number: 42371145
- Other equipment: Other
Construction
Type & style
- Home type: SingleFamily
- Architectural style: Ranch,Traditional,Detached
- Property subtype: Single Family Residence
- Attached to another structure: Yes
Materials
- Brick, Rock, Stone
- Roof: Composition
Condition
- Year built: 2020
Utilities & green energy
- Sewer: Public Sewer
- Water: Public
- Utilities for property: Cable Available, Sewer Available, Water Available
Community & HOA
Community
- Features: Playground, Park, Pool, Sidewalks, Trails/Paths, Community Mailbox
- Security: Security System, Smoke Detector(s)
- Subdivision: Caraway Ph 1
HOA
- Has HOA: Yes
- Amenities included: Maintenance Front Yard
- Services included: All Facilities, Association Management, Maintenance Grounds
- HOA fee: $1,940 annually
- HOA name: Villa Manna
- HOA phone: 817-918-9470
Location
- Region: Haslet
Financial & listing details
- Tax assessed value: $479,455
- Annual tax amount: $9,069
- Date on market: 5/15/2025
- Cumulative days on market: 57 days
- Listing terms: Cash,Conventional,FHA,VA Loan
Price history
| Date | Event | Price |
|---|---|---|
| 7/11/2025 | Sold | -- |
Source: NTREIS #20925831 Report a problem | ||
| 6/8/2025 | Contingent | $499,999$226/sqft |
Source: NTREIS #20925831 Report a problem | ||
| 5/31/2025 | Price change | $499,999-2%$226/sqft |
Source: NTREIS #20925831 Report a problem | ||
| 5/15/2025 | Listed for sale | $509,999+43.7%$231/sqft |
Source: NTREIS #20925831 Report a problem | ||
| 8/10/2020 | Sold | -- |
Source: Agent Provided Report a problem | ||
| 6/19/2020 | Price change | $354,999+1.1%$161/sqft |
Source: Lennar Report a problem | ||
| 5/6/2020 | Listed for sale | $350,999$159/sqft |
Source: Lennar Report a problem | ||
Public tax history
| Year | Property taxes | Tax assessment |
|---|---|---|
| 2025 | $2,565 +1.1% | $479,455 |
| 2024 | $2,537 +0% | $479,455 -0.1% |
| 2023 | $2,537 +0% | $480,056 +24.9% |
| 2022 | $2,537 | $384,322 +9.1% |
| 2021 | $2,537 -21% | $352,160 +357.4% |
| 2020 | $3,210 -1.5% | $77,000 -5.4% |
| 2019 | $3,260 | $81,400 |
Find assessor info on the county website
Neighborhood: 76052
Nearby homes
- $704,800-- bd-- ba3.9k sqft1455 Silver Sage Dr, Haslet, TX 76052Off Market
- $--5 bd5 ba4.3k sqft1447 Silver Sage Dr, Haslet, TX 76052Sold
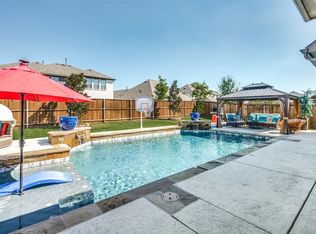
- $--3 bd3 ba2.3k sqft1456 Primrose Pl, Haslet, TX 76052Sold
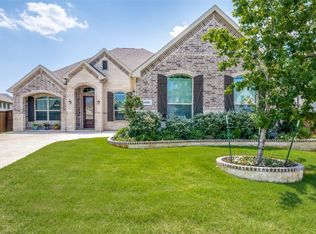
- $503,5003 bd3 ba2.3k sqft1443 Silver Sage Dr, Haslet, TX 76052Off Market
- $510,500-- bd-- ba2.9k sqft1459 Silver Sage Dr, Haslet, TX 76052Off Market
- $728,4004 bd5 ba3.9k sqft1448 Silver Sage Pl, Haslet, TX 76052Off Market
- $688,7004 bd5 ba3.8k sqft1452 Primrose Pl, Haslet, TX 76052Off Market
- $688,8005 bd6 ba3.6k sqft1460 Primrose Pl, Haslet, TX 76052Off Market
Nearby schools
GreatSchools rating
- 8/10Haslet Elementary SchoolGrades: PK-5Distance: 2.7 mi
- 7/10CW Worthington Middle SchoolGrades: 6-8Distance: 2.1 mi
- 7/10V R Eaton High SchoolGrades: 9-12Distance: 4.1 mi
Schools provided by the listing agent
- Elementary: Haslet
- Middle: CW Worthington
- High: Eaton
- District: Northwest ISD
Source: NTREIS. This data may not be complete. We recommend contacting the local school district to confirm school assignments for this home.
Get a cash offer in 3 minutes
Find out how much your home could sell for in as little as 3 minutes with a no-obligation cash offer.
Estimated market value
$496,800
Get a cash offer in 3 minutes
Find out how much your home could sell for in as little as 3 minutes with a no-obligation cash offer.
Estimated market value
$496,800
- Texas
- Tarrant County
- Haslet
- 76052
- 1451 Silver Sage Dr
Nearby cities
Nearby neighborhoods
Nearby zip codes
Other Haslet Topics
