Welcome to 1451 Stearns Drive, a charming 1930s Spanish Revival home set on a corner lot in the coveted, tree-lined neighborhood of Beverlywood. Step inside the gated private front courtyard and into the beautiful, light-filled living room featuring barreled ceilings, original wood floors, large picture windows, and a cozy fireplace framed by Batchelder tile.
The well-appointed dining room flows seamlessly through arched doorways into the kitchen and a charming, sunlit breakfast nook with original built-ins. The first of two spacious bedrooms features a walk-in closet and an attached alcove, perfect for a home office, dressing area, or nursery. The second bedroom also offers a walk-in closet and is bathed in natural light.
The bathroom showcases beautiful original tile with a separate tub and shower. In addition, built-in wood closets and drawers line the hallway between the bedrooms. The backyard features stone hardscaping and a large gazebo, ideal for outdoor entertaining year-round.
A detached 2 car garage provides excellent potential for an ADU, gym, home office, or recreation room. Conveniently located near major transportation routes, local shops and restaurants, this delightful Spanish bungalow is a rare gem that exudes tons of potential. Don’t miss the opportunity to make this timeless home your own!
Sold for $1,358,000
Listed by: Compass • Jennifer Caskey • Contact: 310-200-5900
Bought with: eXp Realty of Greater Los Angeles
$1,358,000
1451 Stearns Dr, Los Angeles, CA 90035
2beds
1,219sqft
Single Family Residence
Built in 1930
4,794 Square Feet Lot
$1,351,600 Zestimate®
$1,114/sqft
$3,897 Estimated rent
Home value
$1,351,600
$1.23M - $1.49M
$3,897/mo
Zestimate® history
Owner options
List your home for rent
$3,897/mo
Rent Zestimate®
Find your next renter with Zillow Rental Manager. Plus, with online applications, you can quickly screen prospective tenants – for free.
$3,897/mo
Rent Zestimate®
Refinance and save
$8,532/mo
Est. payment
Refinancing to a lower rate could help reduce your monthly payments and save thousands over the life of the loan.
$8,532/mo
Est. payment
Explore your selling options
Work with a Zillow partner agent
Leverage their expertise and Zillow's premium Showcase listings to get your home seen by more buyers.
Get startedList with your own agent
Get your home in front of millions of buyers by listing it on Zillow.
Learn how to do itSell it yourself
Take full control of how buyers see your home on Zillow by listing For Sale by Owner (FSBO).
List your homeWhat's special
Gated private front courtyardBathed in natural lightLarge picture windowsCorner lotSeparate tub and showerArched doorwaysBarreled ceilings
Zillow last checked:
Listing updated:
Listed by:
Jennifer Caskey DRE #01075946 310-200-5900,
Compass,
Patrice Radden DRE #02100059,
Compass
Bought with:
Felipe Crook, DRE #02047440
eXp Realty of Greater Los Angeles
Source: CRMLS,MLS#: SB25279776 Originating MLS: California Regional MLS
Originating MLS: California Regional MLSFacts & features
Interior
Bedrooms & bathrooms
- Bedrooms: 2
- Bathrooms: 1
- Full bathrooms: 1
- Main level bathrooms: 1
- Main level bedrooms: 2
Rooms
- Room types: Entry/Foyer, Kitchen, Laundry, Living Room, Other, Dining Room
Bathroom
- Features: Bathtub, Separate Shower, Tile Counters
Kitchen
- Features: Granite Counters
Other
- Features: Walk-In Closet(s)
Heating
- Central
Cooling
- Central Air
Appliances
- Included: Dishwasher, Gas Range, Refrigerator, Water Heater, Dryer, Washer
- Laundry: Inside, Laundry Room
Features
- Beamed Ceilings, Built-in Features, Breakfast Area, Separate/Formal Dining Room, Granite Counters, High Ceilings, Tile Counters, Walk-In Closet(s)
- Flooring: Tile, Wood
- Has fireplace: Yes
- Fireplace features: Decorative, Living Room
- Common walls with other units/homes: No Common Walls
Interior area
- Total interior livable area: 1,219 sqft
Property
Parking
- Total spaces: 2
- Parking features: Door-Multi, Garage, Garage Faces Side
- Garage spaces: 2
Features
- Levels: One
- Stories: 1
- Entry location: 1
- Patio & porch: Patio, Stone
- Pool features: None
- Spa features: None
- Fencing: Wood,Wrought Iron
- Has view: Yes
- View description: Neighborhood
Lot
- Size: 4,794 Square Feet
- Features: 0-1 Unit/Acre, Back Yard, Corner Lot, Front Yard, Lawn
Details
- Additional structures: Gazebo, Cabana
- Parcel number: 5068011023
- Zoning: LAR1
- Special conditions: Standard
Construction
Type & style
- Home type: SingleFamily
- Architectural style: Spanish
- Property subtype: Single Family Residence
Materials
- Plaster
- Roof: Spanish Tile
Condition
- New construction: No
- Year built: 1930
Utilities & green energy
- Electric: Standard
- Sewer: Public Sewer
- Water: Public
- Utilities for property: Electricity Connected, Natural Gas Connected, Sewer Connected, Water Connected
Community & HOA
Community
- Features: Suburban, Sidewalks
- Security: Security System
Location
- Region: Los Angeles
Financial & listing details
- Price per square foot: $1,114/sqft
- Tax assessed value: $620,443
- Annual tax amount: $7,580
- Date on market: 2/20/2026
- Cumulative days on market: 6 days
- Listing terms: Cash to New Loan
- Road surface type: Paved
Price history
| Date | Event | Price |
|---|---|---|
| 3/24/2026 | Sold | $1,358,000+4.5%$1,114/sqft |
Source:  CRMLS #SB25279776 Report a problem CRMLS #SB25279776 Report a problem | ||
| 3/14/2026 | Pending sale | $1,299,000$1,066/sqft |
Source: CRMLS #SB25279776 Report a problem | ||
| 2/27/2026 | Contingent | $1,299,000$1,066/sqft |
Source: CRMLS #SB25279776 Report a problem | ||
| 2/20/2026 | Listed for sale | $1,299,000+209.3%$1,066/sqft |
Source: CRMLS #SB25279776 Report a problem | ||
| 9/17/2001 | Sold | $420,000+58.5%$345/sqft |
Source: Public Record Report a problem | ||
| 6/29/2001 | Sold | $265,000$217/sqft |
Source: Public Record Report a problem | ||
Public tax history
| Year | Property taxes | Tax assessment |
|---|---|---|
| 2025 | $7,580 +1.2% | $620,443 +2% |
| 2024 | $7,487 +1.9% | $608,279 +2% |
| 2023 | $7,345 +4.8% | $596,353 +2% |
| 2022 | $7,009 +1.3% | $584,661 +2% |
| 2021 | $6,918 -1% | $573,198 +1% |
| 2020 | $6,987 | $567,321 +2% |
| 2019 | $6,987 +4.9% | $556,198 +2% |
| 2018 | $6,658 | $545,293 +2% |
| 2017 | $6,658 +2.2% | $534,602 +2% |
| 2016 | $6,515 +2.3% | $524,120 +1.5% |
| 2015 | $6,365 +1.1% | $516,248 +2% |
| 2014 | $6,297 | $506,136 +2.5% |
| 2012 | -- | $493,971 +2% |
| 2011 | -- | $484,286 +0.8% |
| 2010 | -- | $480,668 -0.2% |
| 2009 | -- | $481,811 +2% |
| 2008 | -- | $472,365 +2% |
| 2007 | -- | $463,104 +2% |
| 2006 | -- | $454,025 |
| 2005 | -- | $454,025 +4% |
| 2004 | -- | $436,397 +1.9% |
| 2003 | -- | $428,400 +2% |
| 2002 | -- | $420,000 +1071% |
| 2000 | -- | $35,866 |
Find assessor info on the county website
Neighborhood: Pico-Robertson
Nearby homes
- $1,586,8003 bd2 ba1.8k sqft1445 Stearns Dr, Los Angeles, CA 90035Off Market
- $1,126,5002 bd1 ba1.1k sqft6009 Saturn St, Los Angeles, CA 90035Off Market
- $2,318,0002 bd2 ba1.3k sqft1441 Stearns Dr, Los Angeles, CA 90035Sold
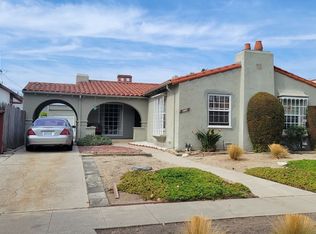
- $1,396,2002 bd1 ba1.4k sqft1463 Stearns Dr, Los Angeles, CA 90035Off Market
- $1,124,6002 bd2 ba1.2k sqft6010 Saturn St, Los Angeles, CA 90035Off Market
- $---- bd-- ba-- sqft6015 Saturn St, Los Angeles, CA 90035Off Market
- $1,489,2003 bd2 ba1.7k sqft1435 Stearns Dr, Los Angeles, CA 90035Off Market
- $1,418,0002 bd1 ba900 sqft1452 S Crescent Heights Blvd, Los Angeles, CA 90035Off Market
Nearby schools
GreatSchools rating
- 6/10Crescent Heights Boulevard Elementary SchoolGrades: K-5Distance: 0.3 mi
- 6/10Daniel Webster Middle SchoolGrades: 6-8Distance: 3.9 mi
- 6/10Alexander Hamilton Senior High SchoolGrades: 9-12Distance: 1.6 mi
Get a cash offer in 3 minutes
Find out how much your home could sell for in as little as 3 minutes with a no-obligation cash offer.
Estimated market value
$1,351,600
Get a cash offer in 3 minutes
Find out how much your home could sell for in as little as 3 minutes with a no-obligation cash offer.
Estimated market value
$1,351,600
- California
- Los Angeles County
- Los Angeles
- 90035
- Pico-Robertson
- 1451 Stearns Dr
Nearby cities
Nearby neighborhoods
Nearby zip codes
Other Los Angeles Topics
