Unique 6-bedroom( 3 bedrooms are on the first floor), 4-bath home in a desirable neighborhood offering plenty of space and flexible living options. The main level features a large living room with wood burning fireplace, fully renovated kitchen, enclosed patio, and an enclosed indoor swimming pool area. The second floor can be accessed by both indoor and outdoor stairs and offers 3 bedrooms, a full bath, laundry room, spacious recreation room with kitchenette, and an adjoining outdoor deck—ideal for extended family, guests, or a separate living area. Numerous recent updates include new main-level kitchen cabinets, countertops, appliances and flooring; bathroom updates; new upstairs kitchen countertop and appliances; new sliding doors; new gas logs; and a new HVAC unit for the upstairs. A two-story storage building provides additional space. A one-of-a-kind property with lots of room, versatility, and potential!
For sale
$269,900
1451 Stewart St, Welch, WV 24801
6beds
3,679sqft
Single Family Residence
Built in 1948
0.5 Acres Lot
$-- Zestimate®
$73/sqft
$-- HOA
What's special
Bathroom updatesTwo-story storage buildingEnclosed patioNew sliding doorsFully renovated kitchenAdjoining outdoor deckNew gas logs
- 6 days
- 600
- 42
Likely to sell faster than
Zillow last checked:
Listing updated:
Listed by:
Irena Cottle 304-673-5254,
WV REALTY PROS, LLC
Source: Beckley BOR,MLS#: 95524
Facts & features
Interior
Bedrooms & bathrooms
- Bedrooms: 6
- Bathrooms: 4
- Full bathrooms: 4
Bedroom 1
- Area: 248.99
- Dimensions: 16.42 x 15.17
Bedroom 2
- Area: 128
- Dimensions: 12 x 10.67
Bedroom 3
- Area: 151.08
- Dimensions: 12.33 x 12.25
Bedroom 4
- Area: 148.06
- Dimensions: 10.83 x 13.67
Bedroom 5
- Area: 132.24
- Dimensions: 11.42 x 11.58
Dining room
- Area: 79.06
- Dimensions: 8.25 x 9.58
Family room
- Area: 631.94
- Dimensions: 23.33 x 27.08
Kitchen
- Area: 396
- Dimensions: 22 x 18
Living room
- Area: 234.33
- Dimensions: 12.33 x 19
Heating
- Electric, Natural Gas, Fireplace
Cooling
- Air Conditioning, Central Air
Features
- 1st Floor Bedroom, 1st Floor Bathroom, High Ceilings
- Has fireplace: Yes
Interior area
- Total structure area: 3,679
- Total interior livable area: 3,679 sqft
- Finished area above ground: 3,679
- Finished area below ground: 0
Video & virtual tour
Property
Parking
- Parking features: Asphalt
- Has uncovered spaces: Yes
Features
- Levels: Two
- Stories: 2
- Patio & porch: Deck, Patio, Covered
- Fencing: Fenced
Lot
- Size: 0.5 Acres
- Dimensions: 0.5
Details
- Parcel number: 27156000300000000
Construction
Type & style
- Home type: SingleFamily
- Property subtype: Single Family Residence
Materials
- Brick
Condition
- Year built: 1948
Community & HOA
Community
- Subdivision: Roselawn
Location
- Region: Welch
Financial & listing details
- Price per square foot: $73/sqft
- Tax assessed value: $114,800
- Annual tax amount: $1,042
- Date on market: 9/14/2026
Estimated market value
Not available
Estimated sales range
Not available
Not available
Price history
| Date | Event | Price |
|---|---|---|
| 9/14/2026 | Listed for sale | $269,900+157%$73/sqft |
Source:  Beckley BOR #95524 Report a problem Beckley BOR #95524 Report a problem | ||
| 10/10/2025 | Sold | $105,000-27.6%$29/sqft |
Source: Beckley BOR #90062 Report a problem | ||
| 9/5/2025 | Contingent | $145,000$39/sqft |
Source: Beckley BOR #90062 Report a problem | ||
| 6/24/2025 | Listed for sale | $145,000$39/sqft |
Source: Beckley BOR #90062 Report a problem | ||
| 6/17/2025 | Listing removed | $145,000$39/sqft |
Source: Beckley BOR #90062 Report a problem | ||
| 3/25/2025 | Price change | $145,000-17.1%$39/sqft |
Source: Beckley BOR #90062 Report a problem | ||
| 1/24/2025 | Price change | $175,000-7.9%$48/sqft |
Source: Beckley BOR #90062 Report a problem | ||
| 12/17/2024 | Listed for sale | $190,000$52/sqft |
Source: Beckley BOR #90062 Report a problem | ||
Public tax history
| Year | Property taxes | Tax assessment |
|---|---|---|
| 2025 | $1,042 +0.5% | $68,880 |
| 2024 | $1,037 -9.7% | $68,880 -9.8% |
| 2023 | $1,148 +1.5% | $76,380 +2.2% |
| 2022 | $1,131 | $74,760 |
| 2021 | -- | $74,760 |
| 2020 | -- | $74,760 |
| 2019 | $820 +1% | $74,760 +0.4% |
| 2018 | $812 -1.5% | $74,460 |
| 2017 | $824 +1.2% | $74,460 +0.3% |
| 2016 | $815 +2.9% | $74,220 |
| 2015 | $792 +3% | $74,220 +1.6% |
| 2014 | $769 +1.4% | $73,080 |
| 2013 | $758 | $73,080 +0.3% |
| 2012 | $758 +1% | $72,840 |
| 2011 | $751 -26.3% | $72,840 |
| 2010 | $1,019 -0.3% | $72,840 |
| 2009 | $1,022 -1.3% | $72,840 +0.8% |
| 2008 | $1,036 +0.3% | $72,240 |
| 2007 | $1,033 -1% | $72,240 +2.7% |
| 2006 | $1,043 +10.1% | $70,320 +3.4% |
| 2005 | $947 | $67,980 -0.3% |
| 2004 | -- | $68,160 |
| 2003 | -- | $68,160 |
| 2002 | -- | $68,160 |
| 2001 | -- | $68,160 |
Find assessor info on the county website
Monthly payment
Est. payment
Payment breakdown
Explore the cost of this home by adjusting the details. Changes won't be saved.Climate risks
Neighborhood: 24801
Nearby schools
Schools provided by the listing agent
- Elementary: Welch
- Middle: Mt. View
- High: Mt. View
Source: Beckley BOR. This data may not be complete. We recommend contacting the local school district to confirm school assignments for this home.
Similar homes
- $324,0003 bd2 ba2.2k sqft2078 Belcher Mountain Rd, Welch, WV 24801For Sale
 MLS ID #57285, LISA COLLINS,GRI. Mercer-Tazewell County BOR
 - $199,0004 bd4 ba3.6k sqft951 Riverside Dr, Welch, WV 24801For Sale
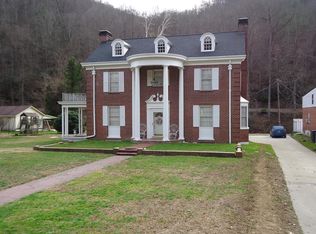 MLS ID #93405, Judy Nystrom, Zaferatos Real Estate. Beckley BOR
 - $399,9005 bd4 ba4k sqft625 Fairway St, Bluefield, VA 24605For Sale
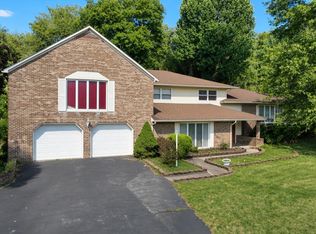 MLS ID #101573, The Christy Wood Team, Solutions Real Estate. All West Virginia MLS
 - $320,0003 bd3 ba2.6k sqft216 School Rd, Bluefield, VA 24605For Sale
 MLS ID #57399, SARA BAKER. Mercer-Tazewell County BOR
