Turn key home, shows like a model. Outstanding views from every room. New windows and glass slider on main, wide plank white oak style floors and new carpet and light fixtures, newer paint inside and out, class 4 roof less than 2 years old, remodeled primary bath. Electrical panel and outlets updated throughout. Kitchen has been updated with new backsplash and gas stove, stainless steel appliances. Granite countertops and Kraus double sink. Charming breakfast nook overlooks expansive back deck. 2 fireplaces (wood and gas). Quiet residential street. Oversized garage with additional loft storage. Fenced backyard with firepit.
Sold for $980,000
$980,000
1451 Sunny Mead Ln, Estes Park, CO 80517
4beds
2,784sqft
Single Family Residence
Built in 1969
0.95 Acres Lot
$1,016,700 Zestimate®
$352/sqft
$3,328 Estimated rent
Home value
$1,016,700
$966,000 - $1.08M
$3,328/mo
Zestimate® history
Owner options
List your home for rent
$3,328/mo
Rent Zestimate®
Find your next renter with Zillow Rental Manager. Plus, with online applications, you can quickly screen prospective tenants – for free.
$3,328/mo
Rent Zestimate®
Refinance and save
$5,687/mo
Est. payment
Refinancing to a lower rate could help reduce your monthly payments and save thousands over the life of the loan.
$5,687/mo
Est. payment
Explore your selling options
Work with a Zillow partner agent
Leverage their expertise and Zillow's premium Showcase listings to get your home seen by more buyers.
Get startedList with your own agent
Get your home in front of millions of buyers by listing it on Zillow.
Learn how to do itSell it yourself
Take full control of how buyers see your home on Zillow by listing For Sale by Owner (FSBO).
List your homeWhat's special
Zillow last checked:
Listing updated:
Listed by:
Paula King 303-773-3399,
Kentwood Real Estate Boulder Valley
Bought with:
David Lasota, 100038768
RE/MAX Mountain Brokers
Source: IRES as distributed by MLS GRID,MLS#: 1012002
Facts & features
Interior
Bedrooms & bathrooms
- Bedrooms: 4
- Bathrooms: 3
- Full bathrooms: 1
- 3/4 bathrooms: 2
- Main level bathrooms: 2
Primary bedroom
- Description: Carpet
- Features: 3/4 Primary Bath, Luxury Features Primary Bath
- Level: Main
- Area: 195 Square Feet
- Dimensions: 13 x 15
Bedroom 2
- Description: Carpet
- Level: Main
- Area: 168 Square Feet
- Dimensions: 12 x 14
Bedroom 3
- Description: Carpet
- Level: Lower
- Area: 169 Square Feet
- Dimensions: 13 x 13
Bedroom 4
- Description: Carpet
- Level: Lower
- Area: 156 Square Feet
- Dimensions: 12 x 13
Dining room
- Description: Engineered Hardwood
- Level: Main
- Area: 154 Square Feet
- Dimensions: 11 x 14
Kitchen
- Description: Engineered Hardwood
- Level: Main
- Area: 216 Square Feet
- Dimensions: 12 x 18
Laundry
- Description: Tile
- Level: Lower
- Area: 40 Square Feet
- Dimensions: 5 x 8
Living room
- Description: Engineered Hardwood
- Level: Main
- Area: 286 Square Feet
- Dimensions: 13 x 22
Recreation room
- Description: Carpet
- Level: Main
- Area: 588 Square Feet
- Dimensions: 21 x 28
Heating
- Baseboard
Appliances
- Included: Gas Range, Self Cleaning Oven, Dishwasher, Refrigerator, Washer, Dryer, Microwave, Disposal
- Laundry: Washer/Dryer Hookup
Features
- Eat-in Kitchen, Separate Dining Room, Pantry
- Flooring: Wood
- Windows: Window Coverings
- Basement: Partially Finished,Walk-Out Access,Built-In Radon,Sump Pump
- Has fireplace: Yes
- Fireplace features: Insert, Two or More, Gas, Gas Log, Living Room, Family Room
Interior area
- Total structure area: 1,391
- Total interior livable area: 2,784 sqft
- Finished area above ground: 1,391
Property
Parking
- Total spaces: 2
- Parking features: Oversized
- Garage spaces: 2
- Details: Detached
Features
- Levels: Bi-Level
- Patio & porch: Patio, Deck
- Fencing: Partial
- Has view: Yes
- View description: Mountain(s)
Lot
- Size: 0.95 Acres
- Features: Paved
Details
- Parcel number: R0538531
- Zoning: Res
- Special conditions: Private Owner
Construction
Type & style
- Home type: SingleFamily
- Architectural style: Legal Conforming
- Property subtype: Single Family Residence
Materials
- Frame
- Foundation: Slab
- Roof: Composition
Condition
- New construction: No
- Year built: 1969
Utilities & green energy
- Electric: Xcel
- Gas: Xcel
- Sewer: Public Sewer
- Water: City
- Utilities for property: Natural Gas Available, Electricity Available
Green energy
- Energy efficient items: Windows
Community & HOA
Community
- Subdivision: Devon Hills
HOA
- Has HOA: No
Location
- Region: Estes Park
Financial & listing details
- Price per square foot: $352/sqft
- Tax assessed value: $866,900
- Annual tax amount: $4,035
- Date on market: 6/13/2024
- Listing terms: Cash,Conventional
- Exclusions: Washer and dryer in house (washer and dryer in garage are included), 3 wine/drink coolers
- Electric utility on property: Yes
- Road surface type: Asphalt
Price history
| Date | Event | Price |
|---|---|---|
| 7/31/2024 | Sold | $980,000-1%$352/sqft |
Source:  IRES as distributed by MLS GRID #1012002 Report a problem IRES as distributed by MLS GRID #1012002 Report a problem | ||
| 6/23/2024 | Pending sale | $990,000$356/sqft |
Source:  REcolorado as distributed by MLS GRID #IR1012002 Report a problem REcolorado as distributed by MLS GRID #IR1012002 Report a problem | ||
| 6/13/2024 | Listed for sale | $990,000-3.4%$356/sqft |
Source: IRES as distributed by MLS GRID #1012002 Report a problem | ||
| 6/12/2024 | Listing removed | -- |
Source: IRES as distributed by MLS GRID #1010334 Report a problem | ||
| 5/24/2024 | Listed for sale | $1,025,000+26.4%$368/sqft |
Source: IRES as distributed by MLS GRID #1010334 Report a problem | ||
| 1/4/2022 | Sold | $811,000+2.8%$291/sqft |
Source: IRES as distributed by MLS GRID #953899 Report a problem | ||
| 12/27/2021 | Pending sale | $789,000$283/sqft |
Source: IRES as distributed by MLS GRID #953899 Report a problem | ||
| 10/26/2021 | Listed for sale | $789,000+110.1%$283/sqft |
Source: IRES as distributed by MLS GRID #953899 Report a problem | ||
| 9/26/2002 | Sold | $375,500$135/sqft |
Source: Public Record Report a problem | ||
Public tax history
| Year | Property taxes | Tax assessment |
|---|---|---|
| 2025 | $4,166 +1.5% | $54,182 -9.3% |
| 2024 | $4,106 +24.4% | $59,737 -1% |
| 2023 | $3,300 -2.6% | $60,317 +39.6% |
| 2022 | $3,388 +33% | $43,209 -2.8% |
| 2021 | $2,546 +0.6% | $44,452 +34.7% |
| 2020 | $2,532 +7.7% | $32,990 -0.7% |
| 2019 | $2,351 | $33,221 +11.8% |
| 2018 | $2,351 | $29,707 |
| 2017 | $2,351 -0.5% | $29,707 -12% |
| 2016 | $2,364 -7.7% | $33,774 +0% |
| 2015 | $2,562 +29.7% | $33,770 +26.5% |
| 2014 | $1,975 | $26,700 |
| 2013 | -- | $26,700 -15.5% |
| 2012 | -- | $31,610 |
| 2011 | -- | $31,610 -8.9% |
| 2010 | -- | $34,680 |
| 2009 | -- | $34,680 +16.2% |
| 2008 | -- | $29,850 |
| 2007 | -- | $29,850 -2% |
| 2006 | -- | $30,470 |
| 2005 | -- | $30,470 +5.6% |
| 2004 | -- | $28,860 -1.1% |
| 2002 | -- | $29,190 -7.8% |
| 2001 | -- | $31,670 |
Find assessor info on the county website
Neighborhood: 80517
Nearby homes
- $946,6004 bd2 ba3.2k sqft1511 Sunny Mead Ln, Estes Park, CO 80517Off Market
- $1,437,8007 bd5 ba5.5k sqft1421 Sunny Mead Ln, Estes Park, CO 80517Off Market
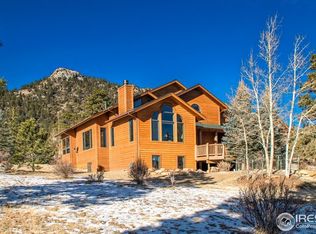
- $665,4004 bd2 ba1.7k sqft1520 Prospect Mountain Rd, Estes Park, CO 80517Off Market
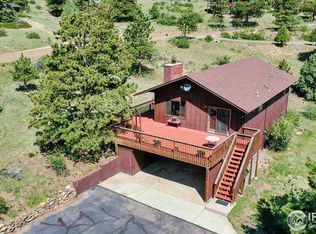
- $876,9003 bd2 ba1.7k sqft1451 Axminster Ln, Estes Park, CO 80517Off Market
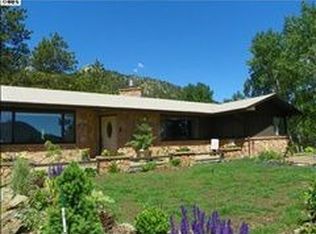
- $789,4003 bd1 ba2.2k sqft1420 Sunny Mead Ln, Estes Park, CO 80517Off Market
- $714,6003 bd2 ba1.7k sqft1500 Sunny Mead Ln, Estes Park, CO 80517Off Market
- $635,0003 bd2 ba1.7k sqft1545 Prospect Mountain Rd, Estes Park, CO 80517Sold
- $744,0003 bd2 ba1.4k sqft1440 Prospect Mountain Rd, Estes Park, CO 80517Off Market
Nearby schools
GreatSchools rating
- 4/10Estes Park K-5 SchoolGrades: PK-5Distance: 1 mi
- 6/10Estes Park Middle SchoolGrades: 6-8Distance: 1.1 mi
- 4/10Estes Park High SchoolGrades: 9-12Distance: 1.2 mi
Schools provided by the listing agent
- Elementary: Estes Park
- Middle: Estes Park
- High: Estes Park
Source: IRES as distributed by MLS GRID. This data may not be complete. We recommend contacting the local school district to confirm school assignments for this home.


Get pre-qualified for a loan
At Zillow Home Loans, we can pre-qualify you in as little as 5 minutes with no impact to your credit score.An equal housing lender. NMLS #10287.
- Colorado
- Larimer County
- Estes Park
- 80517
- 1451 Sunny Mead Ln
Nearby cities
Nearby zip codes
Other Estes Park Topics
