Skip main navigation
Off market
  • Price Unknown

    1451 Sutter St, Avon, OH 44011

    3beds
    1,658sqft
    Townhouse
    Built in 2020
    -- sqft lot
    $-- Zestimate®
    $--/sqft
    $2,567 Estimated rent

    Home value

    Not available

    Estimated sales range

    Not available

    $2,567/mo

    Zestimate® history
    Loading
    Loading...

    Owner options

    List your home for rent

    $2,567/mo

    Rent Zestimate®

    Find your next renter with Zillow Rental Manager. Plus, with online applications, you can quickly screen prospective tenants – for free.

    Learn more

    $2,567/mo

    Rent Zestimate®

    Refinance and save

    Refinancing to a lower rate could help reduce your monthly payments and save thousands over the life of the loan.

    See today's rates

    Explore your selling options

    Work with a Zillow partner agent

    Leverage their expertise and Zillow's premium Showcase listings to get your home seen by more buyers.

    Get started

    List with your own agent

    Get your home in front of millions of buyers by listing it on Zillow.

    Learn how to do it

    Sell it yourself

    Take full control of how buyers see your home on Zillow by listing For Sale by Owner (FSBO).

    List your home

    What's special

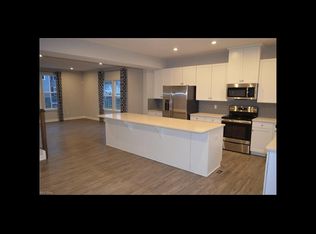
    Youâve been looking for a new home in Avon. Itâs hard to check every box on your list while staying in your budget. Get more when you build to your taste at Concord Village!What can your new home offer you? An open floorplan giving everyone room to spread out and plenty of space to entertain! Laundry on the same level as bedrooms means no more hauling hampers up and down the stairs on laundry day. Youâll enjoy an ownerâs suite with walk-in closet and en-suite bath, too. With a multi-level design to spread out in, finally have the space to stretch out and stay organized! So whatâs your typical day look like here? When you live at Concord Village, youâll start your morning right, with a cup of coffee at your oversized kitchen island with barstool seating. It is also a great place to grab a quick bite! Plus, your kitchen is ready to go with stainless steel appliances including the fridge! Your new townhome also offers the ability to grow with 4' extension options and the ability to finish the rec room area in the lower level! Your new home is low maintenance, too! Donât worry about mowing the lawn or shoveling snow. All that is taken care of for you at Concord Village. Spend more time doing the things you love instead. An available rear deck gives you an outdoor retreat to enjoy quiet time or take the party outside! Call to schedule your visit today! To Be Built. Photos for representation only. Call To Set A Private Phone, Virtual, Or In-Person Appointment.

    This property is off market, which means it's not currently listed for sale or rent on Zillow. This may be different from what's available on other websites or public sources.

    Facts & features

    Interior

    Bedrooms & bathrooms
    • Bedrooms: 3
    • Bathrooms: 3
    • Full bathrooms: 2
    • 1/2 bathrooms: 1
    Heating
    • Forced air, Gas
    Cooling
    • Central
    Appliances
    • Included: Dishwasher, Garbage disposal, Microwave, Range / Oven
    Interior area
    • Total interior livable area: 1,658 sqft

    Property

    Parking
    • Total spaces: 2
    • Parking features: Garage - Attached
    Features
    • Exterior features: Stone, Vinyl
    Details
    • Parcel number: TBD

    Construction

    Type & style
    • Home type: Townhouse
    Materials
    • Roof: Asphalt
    Condition
    • Year built: 2020

    Community & neighborhood

    Location
    • Region: Avon

    Other

    Other facts
    • Appliances Equipment: Dishwasher, Garbage Disposal, Microwave, Smoke Detector, Oven, Range, Refrigerator, CO Detector
    • Cooling Type: Central Air
    • Driveway: Paved
    • Exterior: Vinyl, Stone
    • Garage Features: Attached
    • Heating Type: Forced Air
    • Restrictions: Other
    • Roof: Asphalt/Fiberglass
    • Dwelling Type: Attached
    • Heating Fuel: Gas
    • Maint Fee Freq: Monthly
    • Maint Fee Includes: Landscaping, Snow Removal, Exterior Building
    • Water Sewer: Public Sewer, Public Water
    • House Faces: East
    • Available Financing: Cash, Conventional, FHA, VA
    • Style: Townhouse
    • Last Change Type: New Listing
    • Geocode Source: Manual
    • State: Ohio
    • Association: Akron Cleveland Association of REALTORS?
    • Year Built Exception: To Be Built
    • Sq Ft Above Source: Owner
    • Parcel Number: TBD

    Price history

    DateEventPrice
    1/13/2021Listing removed--
    Source: Keller Williams Report a problem
    12/6/2020Listed for sale$239,990-12.7%$145/sqft
    Source: Keller Williams Citywide #4243862 Report a problem
    10/11/2020Listing removed$275,000$166/sqft
    Source: Keller Williams Citywide #4225176 Report a problem
    9/19/2020Price change$275,000+1.9%$166/sqft
    Source: Keller Williams Citywide #4225176 Report a problem
    9/3/2020Listed for sale$270,000$163/sqft
    Source: Keller Williams Citywide #4216253 Report a problem

    Public tax history

    Tax history is unavailable.

    Neighborhood: 44011

    Nearby schools

    GreatSchools rating
    Schools provided by the listing agent
    • District: Avon LSD

    Source: The MLS. This data may not be complete. We recommend contacting the local school district to confirm school assignments for this home.