Live in the heart of Andersonville with this immaculately maintained duplex down condominium that offers a blend of urban sophistication and serene living. Steps from shopping and restaurants on Clark Street, this timeless brick building will impress! Upon arrival, the meticulously landscaped front yard beckons with its charming curb appeal, while a private patio, complete with a soothing hot tub, provides a secluded outdoor oasis ideal for relaxation and entertaining. Ascend to your private rooftop terrace to bask in panoramic views of the surrounding neighborhood. Inside, the home welcomes you with an airy open-concept living space illuminated by natural light. Newly refinished exotic brazilian cherry hardwood floors, finished in an elegant ebony black matte, grace the main level, enhancing the modern ambiance. A cozy gas fireplace adds warmth to the living area, creating an inviting atmosphere. The gourmet kitchen is a chef's delight, boasting granite countertops, stainless steel appliances, and ample dark wood cabinetry with plenty of storage. A large central island serves as a stylish focal point, perfect for casual dining and gatherings. The primary bedroom retreat features a secluded patio with a luxurious hot tub, offering a tranquil escape. Pamper yourself in the grand en-suite bathroom, complete with a whirlpool tub, separate shower, and convenient linen closet. A comfortable second bedroom, adorned with new luxury vinyl flooring, awaits on the lower level, along with an additional third bedroom featuring a custom Murphy bed, ideal for a home office or guest room. The lower level also boasts a spacious family room, adorned with stunning large windows that flood the space with sunshine, offering tantalizing glimpses of the vibrant world outside. Complemented by a second gas fireplace, this room becomes a sanctuary where you can immerse yourself in both comfort and the captivating sights of the outdoors. You won't believe how much storage space and closets throughout, while assigned parking adds convenience.
Closed
$605,000
1451 W Farragut Ave APT 1E, Chicago, IL 60640
3beds
1,600sqft
Condominium, Duplex, Single Family Residence
Built in 2006
-- sqft lot
$699,300 Zestimate®
$378/sqft
$4,489 Estimated rent
Home value
$699,300
$650,000 - $755,000
$4,489/mo
Zestimate® history
Owner options
List your home for rent
$4,489/mo
Rent Zestimate®
Find your next renter with Zillow Rental Manager. Plus, with online applications, you can quickly screen prospective tenants – for free.
$4,489/mo
Rent Zestimate®
Refinance and save
$4,784/mo
Est. payment
Refinancing to a lower rate could help reduce your monthly payments and save thousands over the life of the loan.
$4,784/mo
Est. payment
Explore your selling options
Work with a Zillow partner agent
Leverage their expertise and Zillow's premium Showcase listings to get your home seen by more buyers.
Get startedList with your own agent
Get your home in front of millions of buyers by listing it on Zillow.
Learn how to do itSell it yourself
Take full control of how buyers see your home on Zillow by listing For Sale by Owner (FSBO).
List your homeWhat's special
Cozy gas fireplaceSecond gas fireplaceTimeless brick buildingSecluded outdoor oasisHome officeLarge central islandGuest room
Zillow last checked:
Listing updated:
Listed by:
Maria DelBoccio 773-859-2183,
@properties Christie's International Real Estate
Bought with:
David Prince
Main Street Real Estate Group
Source: MRED as distributed by MLS GRID,MLS#: 12033487
Facts & features
Interior
Bedrooms & bathrooms
- Bedrooms: 3
- Bathrooms: 3
- Full bathrooms: 2
- 1/2 bathrooms: 1
Rooms
- Room types: No additional rooms
Primary bedroom
- Features: Bathroom (Full)
- Level: Lower
- Area: 154 Square Feet
- Dimensions: 14X11
Bedroom 2
- Level: Lower
- Area: 132 Square Feet
- Dimensions: 11X12
Bedroom 3
- Level: Lower
- Area: 110 Square Feet
- Dimensions: 10X11
Dining room
- Features: Flooring (Hardwood)
- Level: Main
- Dimensions: COMBO
Family room
- Features: Window Treatments (Shades)
- Level: Lower
- Area: 240 Square Feet
- Dimensions: 16X15
Kitchen
- Features: Kitchen (Eating Area-Breakfast Bar, Island, Pantry-Closet), Flooring (Hardwood)
- Level: Main
- Area: 180 Square Feet
- Dimensions: 15X12
Living room
- Features: Flooring (Hardwood), Window Treatments (Shades)
- Level: Main
- Area: 360 Square Feet
- Dimensions: 24X15
Heating
- Natural Gas, Forced Air
Cooling
- Central Air
Appliances
- Included: Range, Microwave, Dishwasher, Refrigerator, Washer, Dryer, Disposal, Stainless Steel Appliance(s), Humidifier
- Laundry: Washer Hookup, In Unit
Features
- Cathedral Ceiling(s)
- Flooring: Hardwood
- Windows: Screens
- Basement: None
- Number of fireplaces: 2
- Fireplace features: Wood Burning, Gas Starter, Living Room
Interior area
- Total structure area: 0
- Total interior livable area: 1,600 sqft
Property
Parking
- Total spaces: 1
- Parking features: Concrete, Assigned, Off Alley, On Site, Owned
Accessibility
- Accessibility features: No Disability Access
Features
- Patio & porch: Deck
- Exterior features: Balcony, Outdoor Grill
Details
- Parcel number: 14081240581002
- Special conditions: List Broker Must Accompany
- Other equipment: TV-Cable, Intercom
Construction
Type & style
- Home type: Condo
- Property subtype: Condominium, Duplex, Single Family Residence
Materials
- Brick, Limestone
- Foundation: Concrete Perimeter
- Roof: Asphalt,Rubber
Condition
- New construction: No
- Year built: 2006
Utilities & green energy
- Electric: Circuit Breakers
- Sewer: Public Sewer
- Water: Lake Michigan
Community & HOA
Community
- Security: Carbon Monoxide Detector(s)
- Subdivision: Andersonville
HOA
- Has HOA: Yes
- Services included: Water, Insurance, Exterior Maintenance, Lawn Care, Scavenger, Snow Removal
- HOA fee: $478 monthly
Location
- Region: Chicago
Financial & listing details
- Price per square foot: $378/sqft
- Tax assessed value: $583,200
- Annual tax amount: $11,107
- Date on market: 4/19/2024
- Listing terms: Conventional
- Ownership: Condo
Price history
| Date | Event | Price |
|---|---|---|
| 11/26/2024 | Sold | $605,000$378/sqft |
Source: Public Record Report a problem | ||
| 6/27/2024 | Sold | $605,000+0.9%$378/sqft |
Source:  MRED as distributed by MLS GRID #12033487 Report a problem MRED as distributed by MLS GRID #12033487 Report a problem | ||
| 5/22/2024 | Pending sale | $599,900$375/sqft |
Source: MRED as distributed by MLS GRID #12033487 Report a problem | ||
| 5/2/2024 | Contingent | $599,900$375/sqft |
Source: MRED as distributed by MLS GRID #12033487 Report a problem | ||
| 4/19/2024 | Listed for sale | $599,9000%$375/sqft |
Source: MRED as distributed by MLS GRID #12033487 Report a problem | ||
| 11/29/2023 | Listing removed | -- |
Source: MRED as distributed by MLS GRID #11859728 Report a problem | ||
| 10/2/2023 | Price change | $600,000-3.1%$375/sqft |
Source: MRED as distributed by MLS GRID #11859728 Report a problem | ||
| 8/17/2023 | Listed for sale | $619,000+44.6%$387/sqft |
Source: MRED as distributed by MLS GRID #11859728 Report a problem | ||
| 8/27/2020 | Sold | $428,000-0.2%$268/sqft |
Source: MRED as distributed by MLS GRID #10772298 Report a problem | ||
| 7/24/2020 | Pending sale | $429,000$268/sqft |
Source: @properties #10772298 Report a problem | ||
| 7/14/2020 | Price change | $429,000-4.1%$268/sqft |
Source: @properties #10772298 Report a problem | ||
| 7/7/2020 | Price change | $447,500-0.6%$280/sqft |
Source: @properties #10772298 Report a problem | ||
| 6/25/2020 | Listed for sale | $450,000+20%$281/sqft |
Source: @properties #10759333 Report a problem | ||
| 4/1/2014 | Sold | $375,000$234/sqft |
Source: Public Record Report a problem | ||
| 1/16/2014 | Listed for sale | $375,000+10.1%$234/sqft |
Source: @properties #08517316 Report a problem | ||
| 3/30/2012 | Sold | $340,500-2.4%$213/sqft |
Source: Berkshire Hathaway HomeServices Koenig Rubloff #08002459_60640_1E Report a problem | ||
| 2/24/2012 | Listed for sale | $349,000-0.3%$218/sqft |
Source: @properties #08002459 Report a problem | ||
| 4/10/2009 | Sold | $350,000$219/sqft |
Source: Public Record Report a problem | ||
Public tax history
| Year | Property taxes | Tax assessment |
|---|---|---|
| 2024 | $11,055 +3.4% | $58,320 +8% |
| 2023 | $10,694 -3.7% | $53,999 |
| 2022 | $11,107 +2.3% | $53,999 |
| 2021 | $10,859 +22.9% | $53,999 +19.3% |
| 2020 | $8,838 +0.2% | $45,256 -9.6% |
| 2019 | $8,820 +1.7% | $50,074 |
| 2018 | $8,670 +35.7% | $50,074 +40.1% |
| 2017 | $6,388 +1.3% | $35,749 |
| 2016 | $6,303 +10.1% | $35,749 |
| 2015 | $5,727 +9.5% | $35,749 +9.7% |
| 2014 | $5,229 -11.8% | $32,584 |
| 2013 | $5,926 +9.8% | $32,584 |
| 2012 | $5,399 -5.1% | $32,584 -12.2% |
| 2011 | $5,689 -1% | $37,124 |
| 2010 | $5,745 -25.9% | $37,124 -25.3% |
| 2009 | $7,750 -12.1% | $49,698 -19.1% |
| 2008 | $8,814 | $61,446 |
Find assessor info on the county website
Neighborhood: Andersonville
Nearby homes
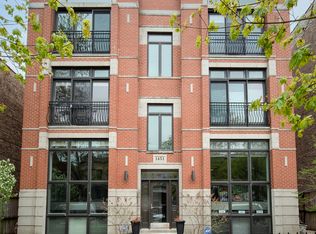
- $637,4002 bd2 ba9.8k sqft1451 W Farragut Ave APT 3E, Chicago, IL 60640Off Market
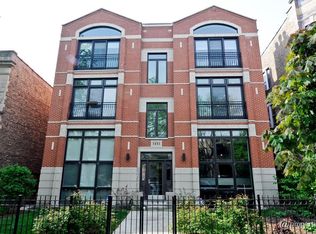
- $772,7003 bd2 ba1.6k sqft1451 W Farragut Ave APT 1W, Chicago, IL 60640Off Market
- $756,4002 bd2 ba9.8k sqft1451 W Farragut Ave APT 2W, Chicago, IL 60640Off Market
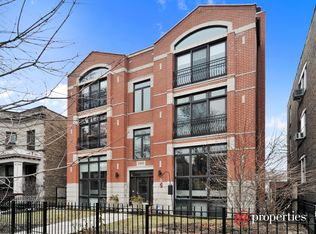
- $826,1003 bd3 ba2.5k sqft1451 W Farragut Ave APT 2E, Chicago, IL 60640Off Market
- $673,1002 bd2 ba9.8k sqft1451 W Farragut Ave APT 3W, Chicago, IL 60640Off Market
- $1,861,5006 bd2 ba3k sqft1445 W Farragut Ave, Chicago, IL 60640Off Market
- $--1 bd1 ba1.2k sqft1455 W Farragut Ave #1457-3, Chicago, IL 60640Off Market
- $--1 bd1 ba1.1k sqft1455 W Farragut Ave #1457-1, Chicago, IL 60640Off Market
Nearby schools
GreatSchools rating
- 5/10Peirce Elementary Intl Studies SchoolGrades: PK-8Distance: 0.4 mi
- 3/10Senn High SchoolGrades: 9-12Distance: 0.8 mi
Schools provided by the listing agent
- Elementary: Peirce Elementary School Intl St
- High: Senn High School
- District: 299
Source: MRED as distributed by MLS GRID. This data may not be complete. We recommend contacting the local school district to confirm school assignments for this home.
Get a cash offer in 3 minutes
Find out how much your home could sell for in as little as 3 minutes with a no-obligation cash offer.
Estimated market value
$699,300
Get a cash offer in 3 minutes
Find out how much your home could sell for in as little as 3 minutes with a no-obligation cash offer.
Estimated market value
$699,300
- Illinois
- Cook County
- Chicago
- 60640
- Andersonville
- 1451 W Farragut Ave Apartment 1E
Nearby cities
Nearby neighborhoods
Nearby zip codes
Other Chicago Topics
