Nestled inside the GATED community of Paradise Cove at The Islands, this 4 bedroom, 3.5 bathroom home built in 2016, is the ONLY floor plan of its kind in the neighborhood. The main level features a versatile room, perfect for a private office or bedroom, along with a beautiful kitchen boasting an OVERSIZED island and CUSTOM pantry & mudroom for added everyday function. The open living area flows seamlessly to the backyard, an entertainer's dream with a HEATED & CHILLED pool, spa, swim up bar, sunken seating, pergola with built in BBQ, and MATURE ficus trees for complete PRIVACY. Upstairs offers a Jack and Jill setup, a private en suite bedroom, and a lofted FLEX space. Steps from the community park with a lake and walking paths, minutes from Downtown Gilbert. A rare opportunity in one of Gilbert's most exclusive communities.
Sold for $975,000
$975,000
1451 W SEA FOG Drive, Gilbert, AZ 85233
4beds
3,124sqft
Single Family Residence
Built in 2016
9,328 Square Feet Lot
$975,400 Zestimate®
$312/sqft
$5,072 Estimated rent
Home value
$975,400
$927,000 - $1.02M
$5,072/mo
Zestimate® history
Owner options
List your home for rent
$5,072/mo
Rent Zestimate®
Find your next renter with Zillow Rental Manager. Plus, with online applications, you can quickly screen prospective tenants – for free.
$5,072/mo
Rent Zestimate®
Refinance and save
$5,749/mo
Est. payment
Refinancing to a lower rate could help reduce your monthly payments and save thousands over the life of the loan.
$5,749/mo
Est. payment
Explore your selling options
Work with a Zillow partner agent
Leverage their expertise and Zillow's premium Showcase listings to get your home seen by more buyers.
Get startedList with your own agent
Get your home in front of millions of buyers by listing it on Zillow.
Learn how to do itSell it yourself
Take full control of how buyers see your home on Zillow by listing For Sale by Owner (FSBO).
List your homeWhat's special
Heated and chilled poolSwim up barSunken seating
Zillow last checked:
Listing updated:
Listed by:
Mike Schude 480-201-9593,
Instasold,
Daniela Cordini 502-345-1862,
Instasold
Bought with:
Matthew Magnavita, SA585927000
HomeSmart
Mariela Maradiaga, SA709546000
HomeSmart
Source: ARMLS,MLS#: 7040312
Facts & features
Interior
Bedrooms & bathrooms
- Bedrooms: 4
- Bathrooms: 4
- Full bathrooms: 3
- 1/2 bathrooms: 1
Heating
- Natural Gas
Cooling
- HVAC SEER Rating, Central Air, Programmable Thmstat
Appliances
- Included: Washer/Dryer Stacked, Dryer, Washer, Water Softener Owned, Reverse Osmosis, Refrigerator, Built-in Microwave, Dishwasher, Disposal, Gas Cooktop
- Laundry: Upper Level, Inside, Engy Star (See Rmks)
Features
- Pantry, High Speed Internet, Granite Counters, Double Vanity, Upstairs, Eat-in Kitchen, 9+ Flat Ceilings, Kitchen Island, Separate Shwr & Tub
- Flooring: Tile, Wood
- Windows: Low Emissivity Windows, Double Pane Windows, ENERGY STAR Qualified Windows
- Has basement: No
- Number of fireplaces: 1
- Fireplace features: Gas
Interior area
- Total structure area: 3,124
- Total interior livable area: 3,124 sqft
Property
Parking
- Total spaces: 5
- Parking features: Tandem Garage, Garage Door Opener, Extended Length Garage, Direct Access, Over Height Garage
- Garage spaces: 3
- Uncovered spaces: 2
Features
- Stories: 2
- Patio & porch: Covered, Patio
- Exterior features: Private Street(s), Built-in Barbecue
- Has private pool: Yes
- Pool features: Outdoor Pool, Heated
- Has spa: Yes
- Spa features: Heated, Private
- Fencing: Block
Lot
- Size: 9,328 Square Feet
- Features: Sprinklers In Front, Synthetic Grass Frnt, Synthetic Grass Back, Auto Timer H2O Front
Details
- Parcel number: 31003447
Construction
Type & style
- Home type: SingleFamily
- Architectural style: Other
- Property subtype: Single Family Residence
Materials
- Stucco, Wood Frame, Low VOC Paint, Blown Cellulose, Painted
- Roof: Tile
Condition
- Year built: 2016
Details
- Builder name: Cal Atlantic
Utilities & green energy
- Sewer: Public Sewer
- Water: City Water
Green energy
- Energy efficient items: Fresh Air Mechanical, Multi-Zones
Community & HOA
Community
- Features: Lake, Gated, Near Bus Stop, Playground, Biking/Walking Path
- Subdivision: PARADISE COVE AT THE ISLANDS
HOA
- Has HOA: Yes
- Services included: Maintenance Grounds, Street Maint
- HOA fee: $120 monthly
- HOA name: Paradise Cove
- HOA phone: 602-957-9191
- Second HOA fee: $247 semi-annually
- Second HOA name: The Islands Communit
- Second HOA phone: 480-545-7740
Location
- Region: Gilbert
Financial & listing details
- Price per square foot: $312/sqft
- Tax assessed value: $716,200
- Annual tax amount: $3,205
- Date on market: 7/17/2026
- Cumulative days on market: 4 days
- Listing terms: Cash,Conventional,FHA,VA Loan
- Ownership: Fee Simple
Price history
| Date | Event | Price |
|---|---|---|
| 7/21/2026 | Sold | $975,000$312/sqft |
Source:  ARMLS #7040312 Report a problem ARMLS #7040312 Report a problem | ||
| 6/15/2026 | Pending sale | $975,000$312/sqft |
Source: ARMLS #7040312 Report a problem | ||
| 6/11/2026 | Listed for sale | $975,000+93.1%$312/sqft |
Source: ARMLS #7040312 Report a problem | ||
| 10/9/2016 | Sold | $505,000$162/sqft |
Source: ARMLS #5509069 Report a problem | ||
Public tax history
| Year | Property taxes | Tax assessment |
|---|---|---|
| 2025 | $3,185 +1.9% | $71,620 -7.9% |
| 2024 | $3,126 +2.4% | $77,780 +108.4% |
| 2023 | $3,052 +3.3% | $37,318 -29.3% |
| 2022 | $2,956 -3.9% | $52,810 +1.4% |
| 2021 | $3,074 +4.1% | $52,100 +13.1% |
| 2020 | $2,955 +3.4% | $46,060 +9.4% |
| 2019 | $2,859 | $42,100 +16.1% |
| 2018 | $2,859 +6.9% | $36,260 -2.3% |
| 2017 | $2,674 +442% | $37,130 +310.5% |
| 2016 | $493 | $9,045 |
Find assessor info on the county website
Neighborhood: The Islands
Nearby homes
- $930,0004 bd4 ba3.4k sqft1459 W Sea Fog Dr, Gilbert, AZ 85233Sold

- $642,600-- bd2 ba1.7k sqft861 S Scallop Dr, Gilbert, AZ 85233Off Market
- $437,400-- bd2 ba1.3k sqft1428 W Lobster Trap Dr, Gilbert, AZ 85233Off Market
- $633,0004 bd3 ba2.3k sqft901 S Scallop Dr, Gilbert, AZ 85233Off Market
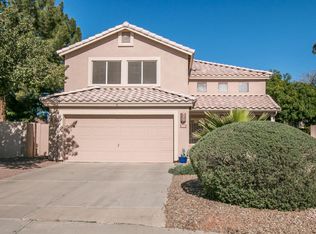
- $904,3004 bd2 ba3.4k sqft1467 W Sea Fog Dr, Gilbert, AZ 85233Off Market
- $527,5003 bd2 ba2k sqft1432 W Lobster Trap Dr, Gilbert, AZ 85233Off Market
- $788,6004 bd4 ba2.2k sqft1456 W Sea Fog Dr, Gilbert, AZ 85233Off Market
- $747,3003 bd2 ba2.5k sqft1456 W Sea Fog Drive, Gilbert, AZ 85233Off Market
Nearby schools
GreatSchools rating
- 6/10Shumway Elementary SchoolGrades: PK-6Distance: 0.5 mi
- 6/10Chandler High SchoolGrades: 8-12Distance: 2.2 mi
- 3/10Willis Junior High SchoolGrades: 7-8Distance: 2.5 mi
Schools provided by the listing agent
- Elementary: Shumway Leadership Academy
- Middle: Willis Junior High School
- High: Chandler High School
- District: Chandler Unified District #80
Source: ARMLS. This data may not be complete. We recommend contacting the local school district to confirm school assignments for this home.
Get a cash offer in 3 minutes
Find out how much your home could sell for in as little as 3 minutes with a no-obligation cash offer.
Estimated market value
$975,400
Get a cash offer in 3 minutes
Find out how much your home could sell for in as little as 3 minutes with a no-obligation cash offer.
Estimated market value
$975,400
- Arizona
- Maricopa County
- Gilbert
- 85233
- The Islands
- 1451 W SEA FOG Drive
Nearby cities
Nearby neighborhoods
Nearby zip codes
Other Gilbert Topics
