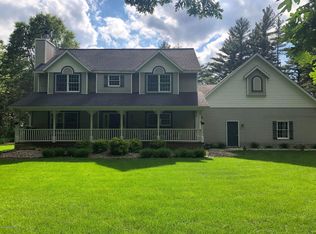
Welcome to 1451 W. Timber Trail Drive. A beautifully crafted 5-bedroom, 3.5-bathroom custom-built home in Whitehall, MI. Spanning roughly 4,000 sqft of living space, this residence offers a blend of luxury and practicality, making it a perfect sanctuary for comfort and entertainment.
Step through the door and be greeted by top-quality construction and tasteful design. The luxurious touches throughout the house speak volumes of the attention to detail in its build. Some key features include a spanning deck, 2 covered porches, main floor laundry, back up generator, new roof and skylights as of 2021, and possible large RV parking. The spacious and well-appointed rooms are designed for a contemporary lifestyle, ensuring every family member feels at home. For those who love the outdoors and entertaining, the property doesn't disappoint. The lot itself is expansive, providing not just privacy but also plenty of room for outdoor activities and gardening. It features a finished basement that offers ample space for gatherings, games, or significantly extending your living space.
Notably, the property includes a 3 stall, detached garage that provides additional storage and space for equipment, safeguarding your tools and vehicles from the elements. The detached garage is heated, insulated, and has 220v accessibility. Living in this home also means being apart of a vibrant community with easy access to excellent educational facilities such as Whitehall District Schools. Nearby attractions and the serene environment further enrich the living experience, promising a balanced lifestyle of leisure and convenience. Adjacent parcel is also owned by seller and is negotiable as part of this sale for an additional fee.
This home is not just a dwelling but a place to create lasting memories, offering all the elements for a relaxed lifestyle. Schedule a showing today! Seller is related to the listing agent. Buyer and buyer's agent to verify all information.
Sold
$750,000
1451 W Timber Trail Dr, Whitehall, MI 49461
5beds
4,163sqft
Single Family Residence
Built in 1999
1.73 Acres Lot
$554,900 Zestimate®
$180/sqft
$4,207 Estimated rent
Home value
$554,900
$405,000 - $710,000
$4,207/mo
Zestimate® history
Owner options
List your home for rent
$4,207/mo
Rent Zestimate®
Find your next renter with Zillow Rental Manager. Plus, with online applications, you can quickly screen prospective tenants – for free.
$4,207/mo
Rent Zestimate®
Refinance and save
$4,710/mo
Est. payment
Refinancing to a lower rate could help reduce your monthly payments and save thousands over the life of the loan.
$4,710/mo
Est. payment
Explore your selling options
Work with a Zillow partner agent
Leverage their expertise and Zillow's premium Showcase listings to get your home seen by more buyers.
Get startedList with your own agent
Get your home in front of millions of buyers by listing it on Zillow.
Learn how to do itSell it yourself
Take full control of how buyers see your home on Zillow by listing For Sale by Owner (FSBO).
List your homeWhat's special
Zillow last checked:
Listing updated:
Listed by:
Connor T Rake 231-903-2631,
The Local Element
Bought with:
Lisa Lightfoot, 6506043508
Coldwell Banker Schmidt Newaygo
Source: MichRIC,MLS#: 24025947
Facts & features
Interior
Bedrooms & bathrooms
- Bedrooms: 5
- Bathrooms: 4
- Full bathrooms: 3
- 1/2 bathrooms: 1
- Main level bedrooms: 3
Primary bedroom
- Level: Main
Bedroom 2
- Level: Main
Bedroom 3
- Level: Main
Bedroom 4
- Level: Basement
Primary bathroom
- Level: Main
Bathroom 2
- Level: Main
Bathroom 3
- Level: Basement
Dining room
- Level: Main
Family room
- Level: Main
Gym
- Level: Basement
Kitchen
- Level: Main
Kitchen
- Level: Basement
Living room
- Level: Main
Living room
- Level: Basement
Office
- Level: Main
Workshop
- Level: Basement
Heating
- Forced Air
Cooling
- Central Air
Appliances
- Included: Bar Fridge, Built-In Gas Oven, Cooktop, Dishwasher, Double Oven, Freezer, Microwave, Refrigerator
- Laundry: Gas Dryer Hookup, Main Level, Sink, Washer Hookup
Features
- Ceiling Fan(s), Wet Bar, Center Island, Eat-in Kitchen
- Flooring: Carpet, Tile, Wood
- Windows: Low-Emissivity Windows, Skylight(s), Screens, Window Treatments
- Basement: Walk-Out Access
- Number of fireplaces: 1
- Fireplace features: Living Room
Interior area
- Total structure area: 2,538
- Total interior livable area: 4,163 sqft
- Finished area below ground: 1,625
Property
Parking
- Total spaces: 2
- Parking features: Additional Parking, Attached, Garage Door Opener
- Garage spaces: 2
Features
- Stories: 1
Lot
- Size: 1.73 Acres
- Features: Cul-De-Sac, Ground Cover, Shrubs/Hedges
Details
- Additional structures: Second Garage
- Parcel number: 03224000003100
- Zoning description: A LD RE
Construction
Type & style
- Home type: SingleFamily
- Architectural style: Traditional
- Property subtype: Single Family Residence
Materials
- Brick
- Roof: Shingle
Condition
- New construction: No
- Year built: 1999
Utilities & green energy
- Sewer: Septic Tank
- Water: Well
- Utilities for property: Natural Gas Available, Electricity Available, Cable Available, Natural Gas Connected, Cable Connected
Community & HOA
Location
- Region: Whitehall
Financial & listing details
- Price per square foot: $180/sqft
- Tax assessed value: $202,803
- Annual tax amount: $6,501
- Date on market: 5/24/2024
- Listing terms: Cash,Conventional
- Electric utility on property: Yes
- Road surface type: Paved
Price history
| Date | Event | Price |
|---|---|---|
| 7/2/2024 | Sold | $750,000+7.2%$180/sqft |
Source:  MichRIC #24025947 Report a problem MichRIC #24025947 Report a problem | ||
| 6/7/2024 | Pending sale | $699,500$168/sqft |
Source: MichRIC #24025947 Report a problem | ||
| 5/24/2024 | Listed for sale | $699,500$168/sqft |
Source: MichRIC #24025947 Report a problem | ||
Public tax history
| Year | Property taxes | Tax assessment |
|---|---|---|
| 2025 | $326 +1.8% | $12,500 +4.2% |
| 2024 | $321 -6.3% | $12,000 +20% |
| 2023 | $342 | $10,000 |
| 2022 | -- | $10,000 |
| 2021 | $345 | $10,000 |
| 2020 | $345 +191.6% | $10,000 |
| 2018 | $118 | $10,000 |
| 2017 | -- | $10,000 |
| 2016 | -- | $10,000 |
| 2015 | -- | $10,000 -42.9% |
| 2014 | -- | $17,500 |
| 2013 | -- | $17,500 |
| 2012 | -- | $17,500 |
| 2011 | -- | $17,500 |
| 2010 | -- | $17,500 |
| 2009 | -- | $17,500 |
| 2008 | -- | $17,500 |
| 2007 | -- | $17,500 |
Find assessor info on the county website
Neighborhood: 49461
Nearby homes
- $773,3003 bd2 ba3.2k sqft1451 Timber Trail Dr, Whitehall, MI 49461Off Market
- $557,1004 bd4 ba3.1k sqft1439 Timber Trail Dr, Whitehall, MI 49461Off Market
- $--4 bd3 ba2k sqft8632 Timber Trl, Update, MI --Off Market
- $--4 bd3 ba2.1k sqft8633 Timber Trl, Update, MI --Off Market
- $--4 bd3 ba2.4k sqft8794 Timber Trl, Update, MI --Off Market
- $--1.56 Acres1471 W Timber Trail Dr, Whitehall, MI 49461Off Market
- $625,9004 bd3 ba2.3k sqft1440 Timber Trail Dr, Whitehall, MI 49461Off Market
- $---- sqftTimbertrail Dr, Whitehall, MI 49461Off Market
Nearby schools
GreatSchools rating
- NAShoreline Elementary SchoolGrades: PK-2Distance: 3.2 mi
- 7/10Whitehall Middle SchoolGrades: 6-8Distance: 3.1 mi
- 6/10Whitehall Senior High SchoolGrades: 9-12Distance: 2 mi
Get a cash offer in 3 minutes
Find out how much your home could sell for in as little as 3 minutes with a no-obligation cash offer.
Estimated market value
$554,900
Get a cash offer in 3 minutes
Find out how much your home could sell for in as little as 3 minutes with a no-obligation cash offer.
Estimated market value
$554,900
- Michigan
- Muskegon County
- Whitehall
- 49461
- 1451 W Timber Trail Dr
Nearby cities
Nearby zip codes
Other Whitehall Topics
