Located in Sea Isle Park, this 3br/2ba home offers a great split layout for a family or roommates. With two living spaces and a spacious fenced backyard, there is plenty of room for entertaining. The heart of the house is an updated kitchen with new tile, refrigerator, dishwasher, and gas range. The kitchen features a pass-through window into the den, which is complete with built-in bookshelves and a functional wood-burning fireplace. Primary bedroom has en suite bath and walk in closet, second and third bedroom share a bathroom and both have custom closet installations. Dining room features a large pantry, and laundry room includes washer and dryer with additional storage shelving and countertop. After a day at work, relax on the handcrafted porch swing in the screened in front porch or enjoy the seclusion of the backyard. Large workshop in back offers plenty of room for hobbies or seasonal storage. The home is located just 0.5 mile from great amenities at Sea Isle Park and 1.3 miles from East Gate shopping center and Marquette Park. The neighborhood is super welcoming and a wonderful place to grow your family and make memories. Come home today.
Renter is responsible for utilities, internet, and lawn care. Lawn care can be taken care of at an additional charge. Plumbing issues caused from inside the home are the renters responsibility. Plumbing issues caused from outside the home are the owners responsibility. Renter is responsible for air filters in the A/C unit. No pets allowed.
House for rent
Single family residence
Available now
No pets
Air conditioner, central air
In unit laundry
Off street parking
What's special
Great split layoutGas rangeSpacious fenced backyardLarge workshop in backUpdated kitchenTwo living spacesNew tile
- 8 days |
- -- |
- -- |
Zillow last checked:
Listing updated:
Travel times
Facts & features
Interior
Bedrooms & bathrooms
- Bedrooms: 3
- Bathrooms: 2
- Full bathrooms: 2
Cooling
- Air Conditioner, Central Air
Appliances
- Included: Dishwasher, Dryer, Freezer, Microwave Oven, Oven, Refrigerator, Washer
- Laundry: In Unit
Features
- Walk In Closet
- Flooring: Hardwood, Tile
Interior area
- Total interior livable area: 1,664 sqft
Property
Parking
- Parking features: Off Street
- Details: Contact manager
Features
- Patio & porch: Front Porch, Porch, Screened
- Exterior features: Detached Work Shop
Details
- Parcel number: 06702800006
Construction
Type & style
- Home type: SingleFamily
- Property subtype: Single Family Residence
Community & HOA
Location
- Region: Memphis
Financial & listing details
- Lease term: 1 Year
Nearby apartments for rent
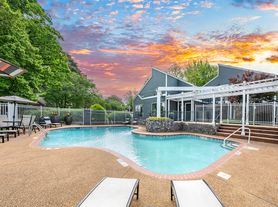

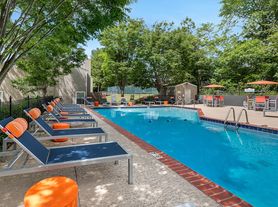
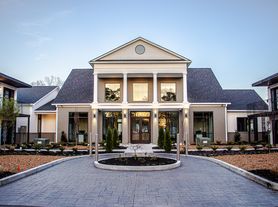
Price history
| Date | Event | Price |
|---|---|---|
| 10/2/2026 | Listed for rent | $2,000$1/sqft |
Source: Zillow Rentals Report a problem | ||
| 11/24/2020 | Sold | $215,000$129/sqft |
Source:  MAAR #10087799 Report a problem MAAR #10087799 Report a problem | ||
| 11/10/2020 | Pending sale | $215,000$129/sqft |
Source: Keller Williams Realty Memphis Central #10087799 Report a problem | ||
| 11/10/2020 | Price change | $215,000+2.4%$129/sqft |
Source: Keller Williams Realty Memphis Central #10087799 Report a problem | ||
| 10/14/2020 | Listed for sale | $209,999+70.7%$126/sqft |
Source: Owner Report a problem | ||
| 9/9/2020 | Sold | $123,000+14.4%$74/sqft |
Source: Public Record Report a problem | ||
| 5/2/2000 | Sold | $107,500$65/sqft |
Source: Public Record Report a problem | ||