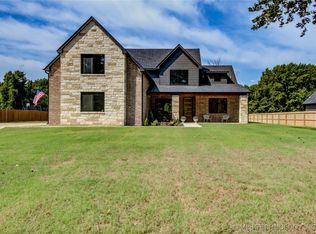
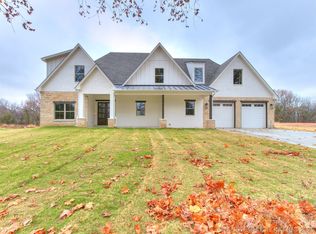
Motivated Seller- Step into a world where classic craftsmanship meets contemporary flair. This captivating home boasts a spacious layout with 3 bedrooms and 2.5 bathrooms, spread across an impressive 2,789 square feet(ap.) The exterior showcases a timeless stone facade with modern accents, including a welcoming archway that beautifully frames the entrance. The contrast of sleek, dark siding against the classic stone facade creates a harmonious blend of modern aesthetics and traditional charm. Inside, the thoughtful open-concept layout incorporates both expansive and intimate spaces, perfect for both entertaining and daily living. This floor plan cleverly combines function and flow, centering around an expansive great room with cathedral ceilings, stunning sitting room with 4 picture windows plus built ins and fireplace. The master suite, tucked away for privacy, features convenient access to a large mudroom and utility. With dedicated spaces like a serene sunroom and a cozy dinette, this layout seamlessly integrates relaxation and practicality. The combination of a large garage, sitting room with fireplace, cozy bedrooms, and a versatile office space highlights the balance of functionality and comfort. Natural light floods the main areas, creating a warm atmosphere perfect for both everyday living and entertaining. Enjoy scenic views of greenbelt from covered back porch, and envision your outdoor living with enough backyard space for an in-ground pool. Listing agent is builder/broker/owner of property.
Sold for $544,900
$544,900
14510 209th Ave, Broken Arrow, OK 74014
3beds
2,789sqft
Single Family Residence
Built in 2024
0.6 Acres Lot
$552,300 Zestimate®
$195/sqft
$3,040 Estimated rent
Home value
$552,300
$486,000 - $630,000
$3,040/mo
Zestimate® history
Owner options
List your home for rent
$3,040/mo
Rent Zestimate®
Find your next renter with Zillow Rental Manager. Plus, with online applications, you can quickly screen prospective tenants – for free.
$3,040/mo
Rent Zestimate®
Refinance and save
$2,653/mo
Est. payment
Refinancing to a lower rate could help reduce your monthly payments and save thousands over the life of the loan.
$2,653/mo
Est. payment
Explore your selling options
Work with a Zillow partner agent
Leverage their expertise and Zillow's premium Showcase listings to get your home seen by more buyers.
Get startedList with your own agent
Get your home in front of millions of buyers by listing it on Zillow.
Learn how to do itSell it yourself
Take full control of how buyers see your home on Zillow by listing For Sale by Owner (FSBO).
List your homeWhat's special
Modern accentsWelcoming archwayOpen-concept layoutSpacious layoutSerene sunroomCathedral ceilingsMaster suite
Zillow last checked:
Listing updated:
Listed by:
Jake Salyer 918-706-0204,
Hearth Homes Realty
Bought with:
Jake Salyer, 148223
Hearth Homes Realty
Source: MLS Technology, Inc.,MLS#: 2503539 Originating MLS: MLS Technology
Originating MLS: MLS TechnologyFacts & features
Interior
Bedrooms & bathrooms
- Bedrooms: 3
- Bathrooms: 3
- Full bathrooms: 2
- 1/2 bathrooms: 1
Primary bedroom
- Description: Master Bedroom,Private Bath,Walk-in Closet
- Level: First
Bedroom
- Description: Bedroom,Walk-in Closet
- Level: First
Bedroom
- Description: Bedroom,Walk-in Closet
- Level: First
Primary bathroom
- Description: Master Bath,Bathtub,Double Sink,Full Bath,Separate Shower,Vent
- Level: First
Bathroom
- Description: Hall Bath,Full Bath
- Level: First
Bathroom
- Description: Hall Bath,Half Bath
- Level: First
Den
- Description: Den/Family Room,Bookcase,Fireplace
- Level: First
Dining room
- Description: Dining Room,Breakfast
- Level: First
Kitchen
- Description: Kitchen,Island,Pantry
- Level: First
Living room
- Description: Living Room,Great Room
- Level: First
Office
- Description: Office,Closet
- Level: First
Utility room
- Description: Utility Room,Inside
- Level: First
Heating
- Central, Gas
Cooling
- Central Air
Appliances
- Included: Built-In Oven, Double Oven, Dishwasher, Disposal, Gas Water Heater, Microwave, Oven, Range, Tankless Water Heater
- Laundry: Washer Hookup, Electric Dryer Hookup
Features
- Granite Counters, High Ceilings, High Speed Internet, Vaulted Ceiling(s), Wired for Data, Ceiling Fan(s), Electric Oven Connection, Gas Range Connection, Programmable Thermostat
- Flooring: Carpet, Tile, Wood
- Windows: Vinyl
- Basement: None
- Number of fireplaces: 1
- Fireplace features: Glass Doors, Gas Log, Gas Starter
Interior area
- Total structure area: 2,789
- Total interior livable area: 2,789 sqft
Property
Parking
- Total spaces: 3
- Parking features: Attached, Garage, Tandem
- Attached garage spaces: 3
Features
- Levels: One
- Stories: 1
- Patio & porch: Covered, Patio, Porch
- Exterior features: Concrete Driveway, Rain Gutters
- Pool features: None
- Fencing: None
Lot
- Size: 0.6 Acres
- Features: Corner Lot, Greenbelt, Mature Trees
Details
- Additional structures: None
- Parcel number: 730094530
Construction
Type & style
- Home type: SingleFamily
- Architectural style: Contemporary
- Property subtype: Single Family Residence
Materials
- Brick, HardiPlank Type, Stone, Wood Frame
- Foundation: Slab
- Roof: Asphalt,Fiberglass
Condition
- Year built: 2024
Utilities & green energy
- Sewer: Aerobic Septic
- Water: Rural
- Utilities for property: Electricity Available, Natural Gas Available, Water Available
Community & HOA
Community
- Features: Gutter(s)
- Security: No Safety Shelter, Smoke Detector(s)
- Subdivision: Savannah Ridge Add
HOA
- Has HOA: Yes
- Amenities included: None
- Services included: None
Location
- Region: Broken Arrow
Financial & listing details
- Price per square foot: $195/sqft
- Annual tax amount: $765
- Date on market: 1/23/2025
- Cumulative days on market: 92 days
- Listing terms: Conventional,FHA,USDA Loan,VA Loan
Price history
| Date | Event | Price |
|---|---|---|
| 6/27/2025 | Sold | $544,900$195/sqft |
Source:  MLS Technology, Inc. #2503539 Report a problem MLS Technology, Inc. #2503539 Report a problem | ||
| 6/11/2025 | Pending sale | $544,900$195/sqft |
Source: MLS Technology, Inc. #2503539 Report a problem | ||
| 6/11/2025 | Listing removed | $544,900$195/sqft |
Source: MLS Technology, Inc. #2503539 Report a problem | ||
| 4/26/2025 | Pending sale | $544,900$195/sqft |
Source: MLS Technology, Inc. #2503539 Report a problem | ||
| 3/11/2025 | Price change | $544,900-0.9%$195/sqft |
Source: MLS Technology, Inc. #2503539 Report a problem | ||
| 1/24/2025 | Listed for sale | $549,900+666.4%$197/sqft |
Source: MLS Technology, Inc. #2503539 Report a problem | ||
| 9/11/2023 | Sold | $71,750-4.2%$26/sqft |
Source: MLS Technology, Inc. #2310776 Report a problem | ||
| 8/4/2023 | Pending sale | $74,900$27/sqft |
Source: MLS Technology, Inc. #2310776 Report a problem | ||
| 5/23/2023 | Price change | $74,900-6.3%$27/sqft |
Source: MLS Technology, Inc. #2310776 Report a problem | ||
| 3/23/2023 | Listed for sale | $79,900$29/sqft |
Source: MLS Technology, Inc. #2310776 Report a problem | ||
| 3/23/2023 | Listing removed | -- |
Source: MLS Technology, Inc. #2240172 Report a problem | ||
| 2/24/2023 | Price change | $79,900-11.1%$29/sqft |
Source: MLS Technology, Inc. #2240172 Report a problem | ||
| 11/28/2022 | Listed for sale | $89,900$32/sqft |
Source: MLS Technology, Inc. #2240172 Report a problem | ||
Public tax history
Tax history is unavailable.
Neighborhood: 74014
Nearby homes
- $520,0004 bd3 ba2.8k sqft14530 S 209th East Ave, Coweta, OK 74429Sold
- $515,0004 bd3 ba2.9k sqft14550 209th Ave, Broken Arrow, OK 74014Sold
- $550,0005 bd4 ba2.7k sqft14570 209th Ave, Broken Arrow, OK 74014Sold

- $808,800-- bd-- ba2.8k sqft14350 S 209th East Ave, Broken Arrow, OK 74014Off Market
- $633,4004 bd4 ba3.2k sqft14485 S 209 East Ave, Coweta, OK 74429Off Market
- $975,2005 bd5 ba5.7k sqft14545 S 209 East Ave, Coweta, OK 74429Off Market
- $811,1004 bd5 ba4.1k sqft14515 S 209 East Ave, Coweta, OK 74429Off Market
- $513,400-- bd-- ba1.8k sqft14601 S 209 East Ave, Coweta, OK 74429Off Market
Nearby schools
GreatSchools rating
- 7/10Southside Elementary SchoolGrades: PK-3Distance: 5.4 mi
- 6/10Coweta Junior High SchoolGrades: 7-8Distance: 5 mi
- 9/10Coweta High SchoolGrades: 10-12Distance: 6.1 mi
Schools provided by the listing agent
- Elementary: Spring Creek
- High: Broken Arrow
- District: Broken Arrow - Sch Dist (3)
Source: MLS Technology, Inc.. This data may not be complete. We recommend contacting the local school district to confirm school assignments for this home.


Get pre-qualified for a loan
At Zillow Home Loans, we can pre-qualify you in as little as 5 minutes with no impact to your credit score.An equal housing lender. NMLS #10287.
Sell for more on Zillow
Get a Zillow Showcase℠ listing at no additional cost and you could sell for .
$552,300
2% more
+$11,046
With Zillow Showcase(estimated)
$563,346
- Oklahoma
- Wagoner County
- Broken Arrow
- 74014
- 14510 209th Ave
Nearby cities
Nearby neighborhoods
Nearby zip codes
Other Broken Arrow Topics
