Beautiful ranch three bedrooms, updated kitchen newer cabinets garnet tops, new roof 2025, full finished basement with extra room and full bathroom, large fenced yard, all appliances stay. Two car garage with power.
For sale
Price cut: $20K (8/11)
$209,900
14510 Hoerning Ave, Warren, MI 48088
3beds
1,828sqft
Single Family Residence
Built in 1968
0.25 Acres Lot
$208,300 Zestimate®
$115/sqft
$-- HOA
What's special
Large fenced yardUpdated kitchenThree bedroomsNewer cabinetsGarnet topsAll appliances stay
- 113 days
- 346
- 24
Zillow last checked:
Listing updated:
Listed by:
Ann Meyou 586-840-0400,
Berkshire Hathaway HomeServices Kee Realty 586-840-0400
Source: MiRealSource,MLS#: 50211391 Originating MLS: MiRealSource
Originating MLS: MiRealSourceFacts & features
Interior
Bedrooms & bathrooms
- Bedrooms: 3
- Bathrooms: 1
- Full bathrooms: 1
Bedroom 1
- Level: Entry
- Area: 132
- Dimensions: 11 x 12
Bedroom 2
- Level: Entry
- Area: 110
- Dimensions: 10 x 11
Bedroom 3
- Level: Entry
- Area: 81
- Dimensions: 9 x 9
Bathroom 1
- Features: Ceramic
- Level: Entry
Kitchen
- Features: Ceramic
- Level: Entry
- Area: 132
- Dimensions: 11 x 12
Living room
- Level: Entry
- Area: 192
- Dimensions: 12 x 16
Heating
- Forced Air, Natural Gas
Appliances
- Included: Dishwasher, Disposal, Dryer, Range/Oven, Refrigerator, Washer
Features
- Flooring: Ceramic Tile
- Basement: Finished,Full,Concrete
- Has fireplace: No
Interior area
- Total structure area: 1,828
- Total interior livable area: 1,828 sqft
- Finished area above ground: 914
- Finished area below ground: 914
Property
Parking
- Total spaces: 2
- Parking features: Detached
- Garage spaces: 2
Features
- Levels: One
- Stories: 1
- Frontage type: Road
- Frontage length: 75
Lot
- Size: 0.25 Acres
- Dimensions: 75 x 145
Details
- Parcel number: 1313403010
- Special conditions: Private
Construction
Type & style
- Home type: SingleFamily
- Architectural style: Ranch
- Property subtype: Single Family Residence
Materials
- Brick
- Foundation: Basement, Concrete Perimeter
Condition
- Year built: 1968
Utilities & green energy
- Sewer: Public At Street
- Water: Public Water at Street
Community & HOA
Community
- Subdivision: S/P Horning
HOA
- Has HOA: No
Location
- Region: Warren
Financial & listing details
- Price per square foot: $115/sqft
- Tax assessed value: $194,640
- Annual tax amount: $3,566
- Date on market: 6/15/2026
- Cumulative days on market: 113 days
- Listing agreement: Exclusive Right To Sell
- Listing terms: Cash,Conventional,FHA
Estimated market value
$208,300
$198,000 - $219,000
$1,888/mo
Price history
| Date | Event | Price |
|---|---|---|
| 8/11/2026 | Price change | $209,900-8.7%$115/sqft |
Source:  MiRealSource #50211391 Report a problem MiRealSource #50211391 Report a problem | ||
| 6/21/2026 | Price change | $229,900-8%$126/sqft |
Source: MiRealSource #50211391 Report a problem | ||
| 6/15/2026 | Listed for sale | $249,900+13.6%$137/sqft |
Source: MiRealSource #50211391 Report a problem | ||
| 10/11/2022 | Listing removed | -- |
Source: BHHS broker feed Report a problem | ||
| 9/26/2022 | Price change | $219,900-8.3%$120/sqft |
Source:  Realcomp II #20221042920 Report a problem Realcomp II #20221042920 Report a problem | ||
| 9/19/2022 | Price change | $239,900-7.7%$131/sqft |
Source: Realcomp II #20221042920 Report a problem | ||
| 9/18/2022 | Listed for sale | $259,900$142/sqft |
Source: Realcomp II #20221042920 Report a problem | ||
Public tax history
| Year | Property taxes | Tax assessment |
|---|---|---|
| 2026 | $3,568 +2.6% | $97,320 +6.6% |
| 2025 | $3,476 +5.5% | $91,330 +8.9% |
| 2024 | $3,296 +7.9% | $83,870 +10.3% |
| 2023 | $3,055 +1.1% | $76,020 +11.6% |
| 2022 | $3,021 +33.2% | $68,130 +3.4% |
| 2021 | $2,268 | $65,890 +4% |
| 2020 | $2,268 +8% | $63,350 +4% |
| 2019 | $2,100 | $60,890 |
| 2018 | -- | -- |
| 2017 | -- | $51,830 |
| 2016 | -- | -- |
| 2015 | $1,923 | -- |
| 2013 | $1,923 | $37,630 |
| 2010 | -- | -- |
| 2009 | -- | $60,730 -14.6% |
| 2008 | -- | $71,080 -5.9% |
| 2007 | -- | $75,540 +1.8% |
| 2006 | -- | $74,240 +5.6% |
| 2005 | -- | $70,310 +4.3% |
| 2004 | -- | $67,410 +85.9% |
| 2001 | $1,360 +3.4% | $36,270 +3.2% |
| 2000 | $1,315 | $35,150 |
Find assessor info on the county website
Monthly payment
Est. payment
Payment breakdown
Explore the cost of this home by adjusting the details. Changes won't be saved.Climate risks
Neighborhood: 48088
Nearby schools
Schools provided by the listing agent
- District: Warren Woods Public Schools
Source: MiRealSource. This data may not be complete. We recommend contacting the local school district to confirm school assignments for this home.

Similar homes
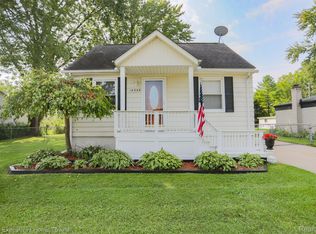
- $229,9003 bd2 ba1.5k sqft13037 Champaign Ave, Warren, MI 48089For Sale
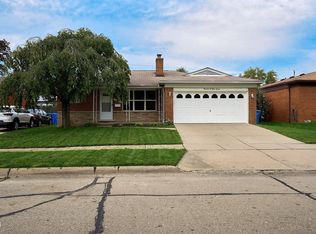
 MLS ID #50221539, Luke Weingartz, Real Estate One Chesterfield. MiRealSource
 - $250,0003 bd2 ba1.3k sqft11266 Racine Rd, Warren, MI 48093For Sale
 MLS ID #50223849, Rosalie Iwig, Realty Executives Home Towne Shelby. MiRealSource
 - $240,0003 bd2 ba1.1k sqft32155 Columbus Dr, Warren, MI 48088For Sale

 MLS ID #26037732, Mark Culpepper, Good Company. MichRIC
 - $--3 bd2 ba1.1k sqft8430 Darlene St, Warren, MI 48093Auction
 ServiceLink Auction
 - $219,9003 bd1 ba1k sqft11652 Frazho Rd, Warren, MI 48089For SaleMLS ID #50213712, Kristie Lohmann, RE/MAX First. MiRealSource
- $235,0003 bd2 ba2k sqft21443 Arrowhead St, Saint Clair Shores, MI 48082For SaleMLS ID #50223754, Jessica Martino-Romeo, Keller Williams Realty Lakeside. MiRealSource
- $229,9003 bd1 ba1.8k sqft22339 Socia St, Saint Clair Shores, MI 48082For SaleMLS ID #50223778, Timothy J Nagel, Select RE Prof - James Ray & Associates. MiRealSource
- $215,0003 bd3 ba1.5k sqft19950 Anita St, Harper Woods, MI 48225For SaleMLS ID #26050127, Eve Boykins, Keller Williams Professionals. MichRIC
- $240,0003 bd2 ba2.7k sqft31225 Frank Dr, Warren, MI 48093For SaleMLS ID #50221552, Ryan Johnson, Berkshire Hathaway HomeServices Kee Realty. MiRealSource
- $214,9003 bd2 ba1k sqft24252 Johnston Ave, Eastpointe, MI 48021For SaleMLS ID #26045376, Mark Smith, Millennium III Realty, Inc.. MichRIC
- $264,9003 bd3 ba2.7k sqft29210 Geraldine Ct, Warren, MI 48093For SaleMLS ID #50218457, Maria McGuire, RE/MAX Advisors. MiRealSource
- $179,9993 bd2 ba2k sqft16736 Veronica Ave, Eastpointe, MI 48021For SaleMLS ID #50219484, Denise Consiglio, Real Estate One Clinton. MiRealSource
- $265,0003 bd2 ba2.1k sqft5240 Gerald St, Warren, MI 48092For SaleMLS ID #50219436, Melissa Gallop, Coldwell Banker Professionals. MiRealSource
- $184,9003 bd1 ba1.3k sqft17930 Biehl St, Roseville, MI 48066For SaleMLS ID #50219048, Sylvia Wroblewski, Real Estate One Chesterfield. MiRealSource
- $210,0003 bd2 ba980 sqft26786 Barrington St, Madison Heights, MI 48071For SaleMLS ID #50215364, Andy Karana, Community Choice Realty Inc.. MiRealSource
- $155,0005 bd1 ba1.4k sqft25143 Lawn St, Roseville, MI 48066For SaleMLS ID #50223610, Marie Domanski, Real Estate One Clinton. MiRealSource
- $209,8503 bd1 ba1.5k sqft39751 Sylvia St, Harrison Township, MI 48045For Sale
 MLS ID #20261065615, Rawaa Alzuhairi, Community Choice Realty Inc. Realcomp II
 - $159,9993 bd1 ba1k sqft16790 Bell Ave, Eastpointe, MI 48021For SaleMLS ID #26047579, Layla Bath, Vantage Realty Group, LLC. MichRIC
